
Search results for "Gray red" in Home Design Ideas
 Monogram Decor
Photo by Adza

Living room - small contemporary open concept dark wood floor living room idea in San Francisco with gray walls, no fireplace and no tv
Living room - small contemporary open concept dark wood floor living room idea in San Francisco with gray walls, no fireplace and no tv
 Michelle's Interiors
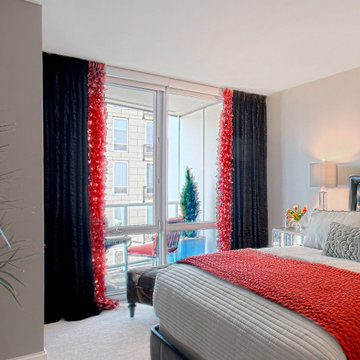
Black velvet and red textured window panels frame the city views outside the master bedroom windows. Photo by Norman Sizemore/Mary Beth Price.
Inspiration for a large eclectic master beige floor and carpeted bedroom remodel in Chicago with gray walls and no fireplace
Inspiration for a large eclectic master beige floor and carpeted bedroom remodel in Chicago with gray walls and no fireplace

Inspiration for a mid-sized transitional u-shaped dark wood floor kitchen remodel in San Francisco with a farmhouse sink, shaker cabinets, white cabinets, marble countertops, white backsplash, stainless steel appliances, an island and stone tile backsplash
Find the right local pro for your project
 JACK ROSEN CUSTOM KITCHENS

Eat-in kitchen - mid-sized contemporary l-shaped ceramic tile eat-in kitchen idea in DC Metro with an undermount sink, flat-panel cabinets, white cabinets, red backsplash, ceramic backsplash, stainless steel appliances and an island
 LL Flooring
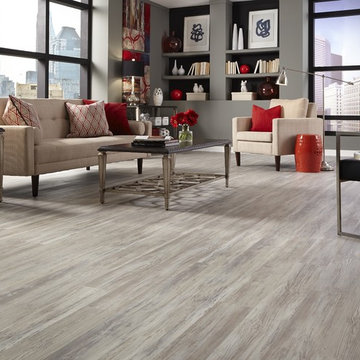
This flooring combines the look of hardwood with the ease and durability of resilient vinyl. You can install it virtually anywhere, cleaning is a breeze, and it can even be uninstalled and moved to another room later on

 JayMarc Homes
At the intersection of smart design and effortless elegance you'll find the San Tropez B design, a spectacular 3,787-square-foot retreat. The exterior's expertly crafted wooden siding is highlighted by lively white trim, and the home's unique silhouette is comprised of multiple sloped roofs. This 2-story home is built with the ultimate aesthetics in mind, and you can rest assured that the same meticulous attention to detail and subtle, high-style accents await you inside!

 Dependable Renovations Ltd
Example of a mid-sized farmhouse red two-story mixed siding house exterior design in Calgary with a hip roof and a shingle roof

Sponsored
Columbus, OH

Hope Restoration & General Contracting
Columbus Design-Build, Kitchen & Bath Remodeling, Historic Renovations

 TREX COMPANY INC
Designed using Trex Transcend decking in Fire Pit – a spicy red hue that goes well with rustic architecture and design, Trex Transcend decking in Gravel Path – a pristine grey that creates a Cape Cod feel, Trex Reveal railing and Trex Outdoor Lighting – stair riser lights.

 Valerie Grant Interiors
A teenage boy's bedroom reflecting his love for sports. The style allows the room to age well as the occupant grows from tweens through his teen years. Photography by: Peter Rymwid

 R.M. Buck Builders
Holger Obehaus Photography LLC
Inspiration for a coastal u-shaped medium tone wood floor eat-in kitchen remodel in Charleston with beaded inset cabinets, white cabinets, multicolored backsplash, subway tile backsplash, stainless steel appliances and an island
Inspiration for a coastal u-shaped medium tone wood floor eat-in kitchen remodel in Charleston with beaded inset cabinets, white cabinets, multicolored backsplash, subway tile backsplash, stainless steel appliances and an island
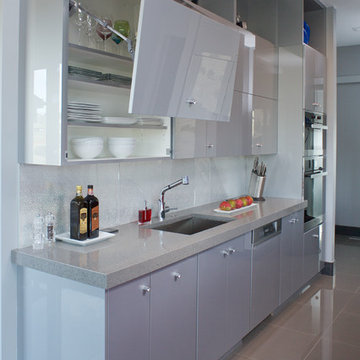
 Premier EuroCase
State-of-the-art kitchen designed by kabi Modern Kitchen and Baths in Denver. Reflekt high-gloss cabinets in metallic silver create a minimalist look, while Reflekt corsa red is used as a bold pop of color in the kitchen island.
 Joseph Farrell Architecture
Interior Design by Pamala Deikel Design
Photos by Paul Rollis
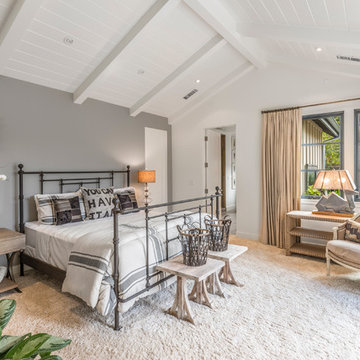
Bedroom - country carpeted bedroom idea in San Francisco with gray walls and no fireplace
Bedroom - country carpeted bedroom idea in San Francisco with gray walls and no fireplace

 Distinctive Bathrooms and Kitchens
Tub Special Room, Basic design, Low end Bathroom, Good value for the money: Bathroom Display at our 2035 Lanthier Showroom, Ottawa, Ontario, Canada. Designed by Susan Mitchell, and Dominic Manzo @ Distinctive Bathrooms and Kitchens. You can come view our 30+ bathroom displays.



 RKD Architects, Inc
Kimberly Gavin Photography
Example of a trendy formal dark wood floor living room design in Denver with blue walls, a ribbon fireplace, a metal fireplace and no tv
Example of a trendy formal dark wood floor living room design in Denver with blue walls, a ribbon fireplace, a metal fireplace and no tv
 S2 Architects
Derek Skalko
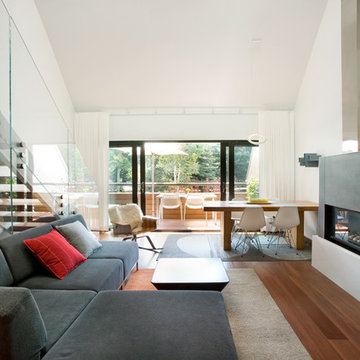
Living room - modern living room idea in Denver with white walls and a ribbon fireplace
Living room - modern living room idea in Denver with white walls and a ribbon fireplace

 All About Flooring

Inspiration for a mid-sized contemporary open concept vinyl floor and beige floor living room remodel with white walls, a standard fireplace and no tv



 Fivedot
Remodel of a 1960's condominium to modernize and open up the space to the view.
Ambrose Construction.
Michael Dickter photography.
Inspiration for a small contemporary l-shaped concrete floor kitchen remodel in Seattle with flat-panel cabinets, dark wood cabinets, quartz countertops, blue backsplash, ceramic backsplash and stainless steel appliances
Inspiration for a small contemporary l-shaped concrete floor kitchen remodel in Seattle with flat-panel cabinets, dark wood cabinets, quartz countertops, blue backsplash, ceramic backsplash and stainless steel appliances
 Morgante Wilson Architects

Transitional built-in desk carpeted home office photo in Chicago with white walls
30