
Search results for "Gray red" in Home Design Ideas

 Crisp Architects
Rob Karosis
Eat-in kitchen - cottage eat-in kitchen idea in New York with an undermount sink, shaker cabinets, white cabinets, marble countertops, white backsplash, stone slab backsplash and paneled appliances
Eat-in kitchen - cottage eat-in kitchen idea in New York with an undermount sink, shaker cabinets, white cabinets, marble countertops, white backsplash, stone slab backsplash and paneled appliances

Inspiration for a small victorian gray tile and ceramic tile ceramic tile bathroom remodel in Portland with a pedestal sink, a two-piece toilet and gray walls
 ROYAL INTERIOR DESIGN LTD
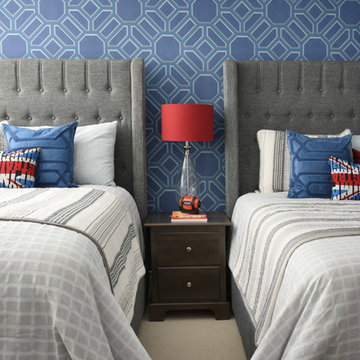
Kids' bedroom - bedroom transitional boy carpeted kids' bedroom idea in Toronto with multicolored walls
Find the right local pro for your project

 Robin Bond Interiors

This black, white, and red master bedroom feels romantic, contemporary, and luxurious. Photo by Johnny Stevens
Large trendy master medium tone wood floor bedroom photo in Austin with gray walls
Large trendy master medium tone wood floor bedroom photo in Austin with gray walls
 Mohawk Flooring
Mohawk's laminate Cottage Villa flooring with #ArmorMax finish in Cheyenne Rock Oak.

Inspiration for a mid-sized contemporary enclosed light wood floor and beige floor family room remodel in Atlanta with gray walls, no fireplace and no tv
Inspiration for a mid-sized contemporary enclosed light wood floor and beige floor family room remodel in Atlanta with gray walls, no fireplace and no tv
 Sturdy Home Improvement, Inc.
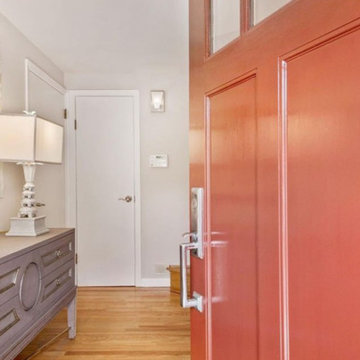
Inspiration for a mid-sized contemporary light wood floor foyer remodel in Boston with gray walls and a red front door


 Manomin Resawn Timbers
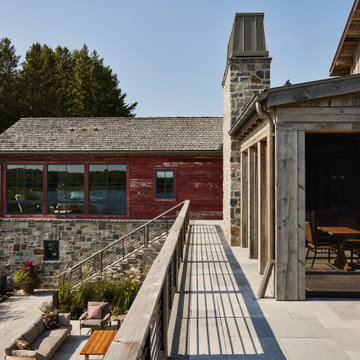
This Minnesota barnhouse courtyard brings together Weathered Gray Barnwood Paneling and Antique Red Barnwood Paneling, connecting the main house, guest structures, and covered porch with the rustic glam, country western character at the heart of this farmstead style property. The silvery grey siding of the walkway and porch pairs beautifully with the faded crimson barn in the background, echoing the eclectic mix of simple farm buildings the whole design draws from, while granite stone walls and a matching stone chimney add texture and weight against the reclaimed wood.
Weathered Gray Barnwood Paneling is milled from a mix of softwoods, hemlock to pine, salvaged from joists, roof boards, decking, and walls of structures dating to the late 19th and early 20th centuries, its cool tones and high grain contrast making it a versatile choice for both classic and contemporary homes. Antique Red Barnwood Paneling carries that same reclaimed history in a warmer palette, sourced from the quintessential red barns of the Midwest, its faded crimson hue filtered through decades of sun, snow, and rain, naturally resistant to warping and shrinkage for lasting exterior use.
Whether you are a homebuilder, a home remodeling contractor, or a homeowner envisioning a true barnhouse exterior, Manomin Resawn Timbers can help bring this reclaimed wood look to life. Visit our showroom in Hugo, MN or reach out to us with a call or a message.
 Nate Fischer Interiors
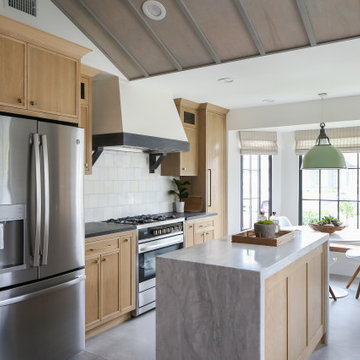
Example of a beach style ceramic tile and gray floor eat-in kitchen design in Orange County with light wood cabinets, marble countertops, a farmhouse sink, stainless steel appliances, an island and marble backsplash

 Elizabeth Taich Design
Elizabeth Taich Design is a Chicago-based full-service interior architecture and design firm that specializes in sophisticated yet livable environments.
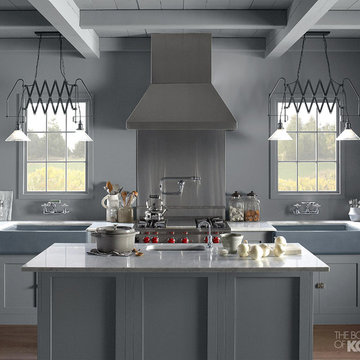
 Kohler
Cool neutral colors, inventive lighting, apron-front sinks and vintage-style faucets combine to make this farmhouse kitchen fresh, functional and timeless.
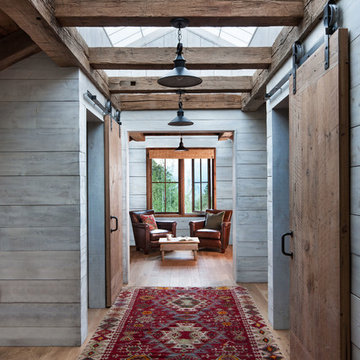
 Miller-Roodell Architects Ltd
David O Marlow
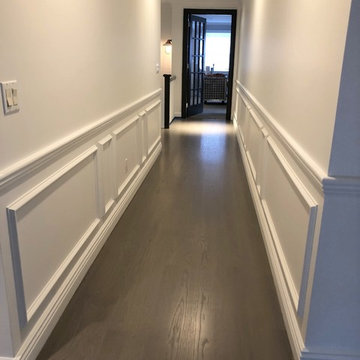
Example of a mountain style light wood floor and beige floor hallway design with gray walls
Example of a mountain style light wood floor and beige floor hallway design with gray walls


Sponsored
Plain City, OH

Kuhns Contracting, Inc.
Central Ohio's Trusted Home Remodeler Specializing in Kitchens & Baths

 Design Theory
Lisa Bauer
Craft room - traditional freestanding desk craft room idea in Louisville with gray walls
Craft room - traditional freestanding desk craft room idea in Louisville with gray walls

 Red Egg Design Group
Red Egg Design Group | Courtney Lively Photography | Modern Family Room with dark wood floors, gray painted walls, custom media entertainment center taupe leather sectional sofa with teal colorful throw pillows, gray side chair and bold FLOR rug.
 Fresh Start Contracting

Large cottage brick floor and red floor mudroom photo in Boston with gray walls
 HERE Design and Architecture

Ventura Remodel - from Living Area. New fixtures and finishes in a reconfigured kitchen for a young family, opened to adjacent living area. Painting and watercolor by David Spanbock. Photos by Skye Moorhead, all rights reserved.

Sponsored
Columbus, OH

Hope Restoration & General Contracting
Columbus Design-Build, Kitchen & Bath Remodeling, Historic Renovations

 Redding Architects LLC
The result after many months of tedious and careful recreation of details and renovation.
Inspiration for a mid-sized victorian brown two-story exterior home remodel in Seattle
Inspiration for a mid-sized victorian brown two-story exterior home remodel in Seattle



 LDa Architecture & Interiors
TEAM
Architect: LDa Architecture & Interiors
Builder: 41 Degrees North Construction, Inc.
Landscape Architect: Wild Violets (Landscape and Garden Design on Martha's Vineyard)
Photographer: Sean Litchfield Photography
57