
Search results for "Gray stain" in Home Design Ideas
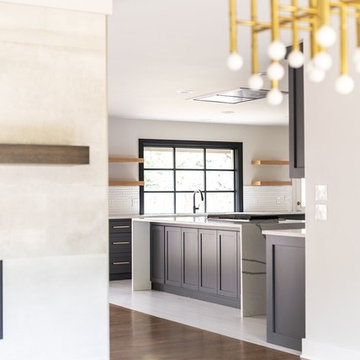
 Randolph Design + Build
Example of a large trendy u-shaped porcelain tile and white floor open concept kitchen design in Oklahoma City with an undermount sink, shaker cabinets, gray cabinets, quartzite countertops, white backsplash, ceramic backsplash, stainless steel appliances, an island and white countertops
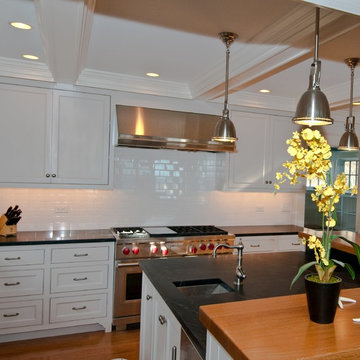
 Curran & Sons Construction Inc.
Inspiration for a mid-sized transitional l-shaped medium tone wood floor and brown floor kitchen remodel in Boston with an undermount sink, beaded inset cabinets, gray cabinets, soapstone countertops, white backsplash, subway tile backsplash, paneled appliances and an island
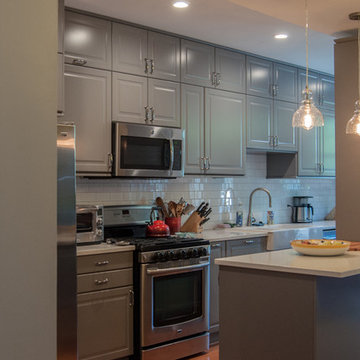
 Cabido Design & Build
Mid-sized elegant l-shaped medium tone wood floor and brown floor enclosed kitchen photo in DC Metro with a farmhouse sink, raised-panel cabinets, gray cabinets, white backsplash, subway tile backsplash, stainless steel appliances, no island and white countertops
Find the right local pro for your project
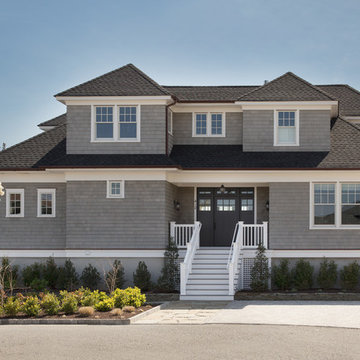
 Falcon Industries
This home is truly waterfront living at its finest. This new, from-the-ground-up custom home highlights the modernity and sophistication of its owners. Featuring relaxing interior hues of blue and gray and a spacious open floor plan on the first floor, this residence provides the perfect weekend getaway. Falcon Industries oversaw all aspects of construction on this new home - from framing to custom finishes - and currently maintains the property for its owners.
 Great Kitchens & Baths
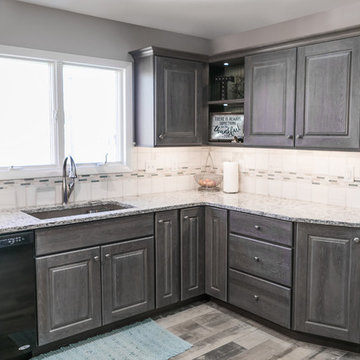
Open concept kitchen - mid-sized transitional u-shaped dark wood floor and brown floor open concept kitchen idea in Indianapolis with an undermount sink, raised-panel cabinets, gray cabinets, granite countertops, white backsplash, ceramic backsplash, stainless steel appliances and an island
 Inspyre Home Design
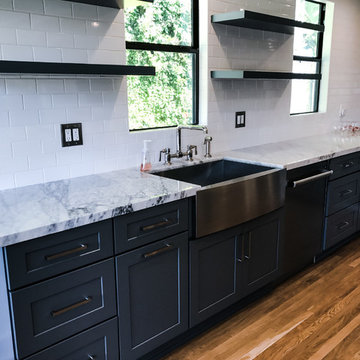
Example of a mid-sized transitional l-shaped medium tone wood floor and brown floor kitchen design in Los Angeles with a farmhouse sink, quartzite countertops, white backsplash, subway tile backsplash, stainless steel appliances, an island, white countertops, shaker cabinets and gray cabinets
 Great Kitchens & Baths
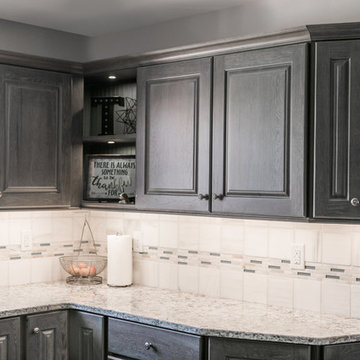
Example of a mid-sized transitional u-shaped dark wood floor and brown floor open concept kitchen design in Indianapolis with an undermount sink, raised-panel cabinets, gray cabinets, granite countertops, white backsplash, ceramic backsplash, stainless steel appliances and an island

Sponsored
Fredericksburg, OH

High Point Cabinets
Columbus' Experienced Custom Cabinet Builder | 4x Best of Houzz Winner
 HomeSpun Staging and Design
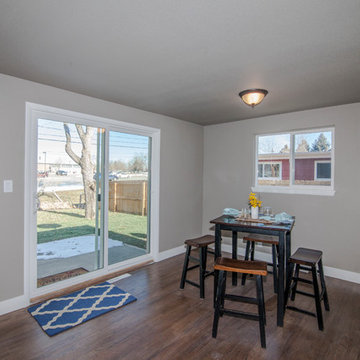
Inspiration for a large country galley dark wood floor and brown floor eat-in kitchen remodel in Denver with an undermount sink, raised-panel cabinets, gray cabinets, wood countertops, white backsplash, subway tile backsplash, stainless steel appliances and no island
 Whitlock Builders
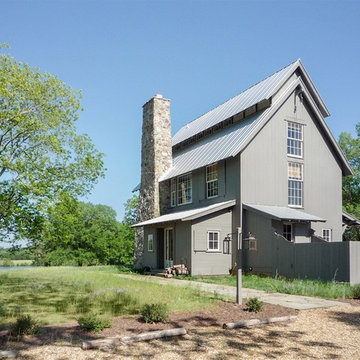
Example of a mid-sized farmhouse gray two-story wood house exterior design in Charlotte with a metal roof
 HB DESIGN INC
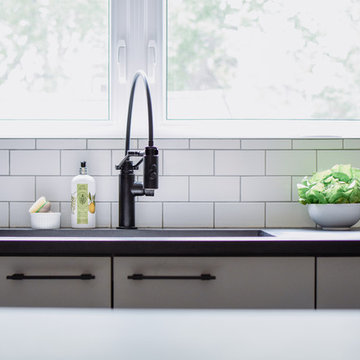
Eat-in kitchen - mid-sized contemporary l-shaped light wood floor and beige floor eat-in kitchen idea in Montreal with an undermount sink, flat-panel cabinets, gray cabinets, concrete countertops, white backsplash, stainless steel appliances, an island, black countertops and subway tile backsplash
 Slarve Construction LLC
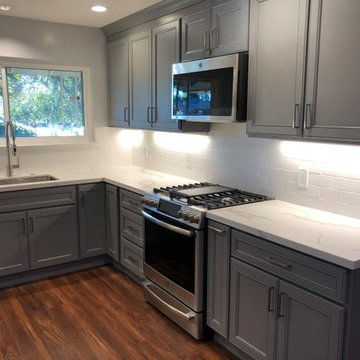
Enclosed kitchen - mid-sized transitional u-shaped dark wood floor and brown floor enclosed kitchen idea in San Francisco with an undermount sink, recessed-panel cabinets, gray cabinets, quartz countertops, white backsplash, stainless steel appliances, no island, white countertops and subway tile backsplash
 Falcon Industries
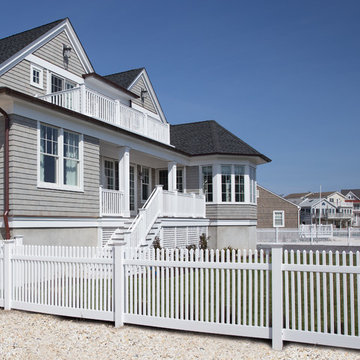
This home is truly waterfront living at its finest. This new, from-the-ground-up custom home highlights the modernity and sophistication of its owners. Featuring relaxing interior hues of blue and gray and a spacious open floor plan on the first floor, this residence provides the perfect weekend getaway. Falcon Industries oversaw all aspects of construction on this new home - from framing to custom finishes - and currently maintains the property for its owners.
 Susan Curtis Kitchens
Lynn Donaldson
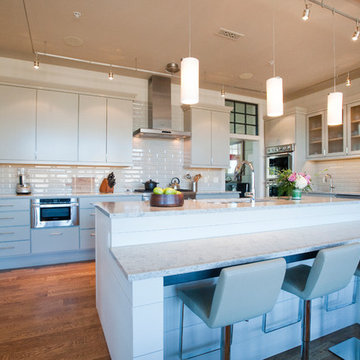
Mid-sized trendy l-shaped medium tone wood floor and brown floor kitchen photo in Other with an undermount sink, flat-panel cabinets, gray cabinets, white backsplash, subway tile backsplash, an island and white countertops
Mid-sized trendy l-shaped medium tone wood floor and brown floor kitchen photo in Other with an undermount sink, flat-panel cabinets, gray cabinets, white backsplash, subway tile backsplash, an island and white countertops

Sponsored
Columbus, OH

Hope Restoration & General Contracting
Columbus Design-Build, Kitchen & Bath Remodeling, Historic Renovations
 JC Interiors
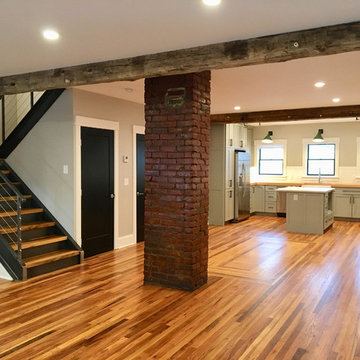
Kitchen - mid-sized farmhouse u-shaped medium tone wood floor and brown floor kitchen idea in Cleveland with a farmhouse sink, shaker cabinets, gray cabinets, wood countertops, white backsplash, subway tile backsplash, stainless steel appliances, an island and brown countertops
 King's Mill Construction
King's Mill Construction
Toronto's Experienced Home Builder
Contact: David Haslam
Location: Etobicoke, Ontario M8X 2M5
Canada
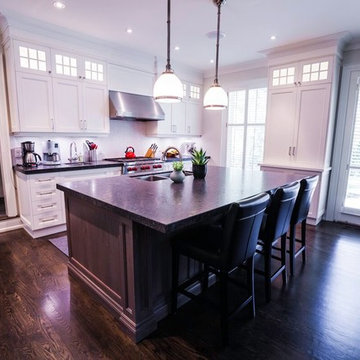
Eat-in kitchen - mid-sized traditional u-shaped medium tone wood floor eat-in kitchen idea in Toronto with a double-bowl sink, recessed-panel cabinets, gray cabinets, granite countertops, gray backsplash, stone tile backsplash, stainless steel appliances and an island
Eat-in kitchen - mid-sized traditional u-shaped medium tone wood floor eat-in kitchen idea in Toronto with a double-bowl sink, recessed-panel cabinets, gray cabinets, granite countertops, gray backsplash, stone tile backsplash, stainless steel appliances and an island
 Ideal Kitchen & Bath
Allison Niccum
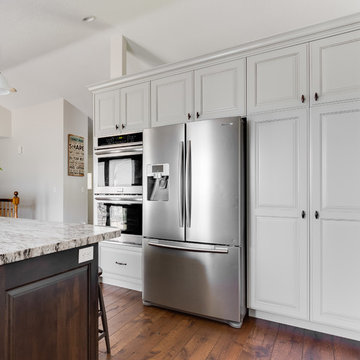
Mid-sized transitional galley medium tone wood floor and brown floor kitchen photo in Salt Lake City with a farmhouse sink, raised-panel cabinets, gray cabinets, granite countertops, white backsplash, marble backsplash, paneled appliances and an island
Mid-sized transitional galley medium tone wood floor and brown floor kitchen photo in Salt Lake City with a farmhouse sink, raised-panel cabinets, gray cabinets, granite countertops, white backsplash, marble backsplash, paneled appliances and an island
 Monique B. Ménard
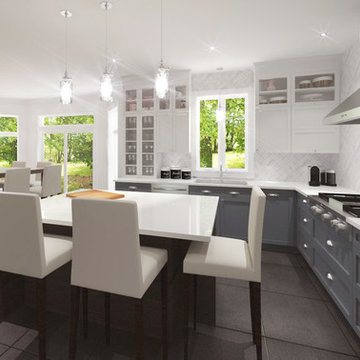
Large trendy l-shaped black floor eat-in kitchen photo in Montreal with an undermount sink, shaker cabinets, gray cabinets, solid surface countertops, white backsplash, marble backsplash, stainless steel appliances, an island and white countertops


 Kitchen Encounters
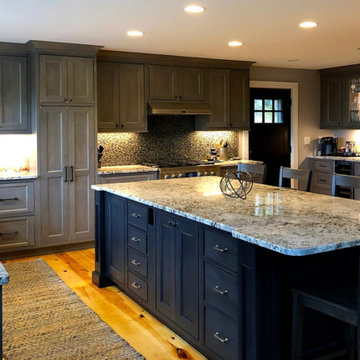
Inspiration for a large transitional l-shaped medium tone wood floor and brown floor kitchen remodel in Boston with an undermount sink, recessed-panel cabinets, gray cabinets, granite countertops, multicolored backsplash, mosaic tile backsplash, paneled appliances and an island
 Beechwood Homes
Overview
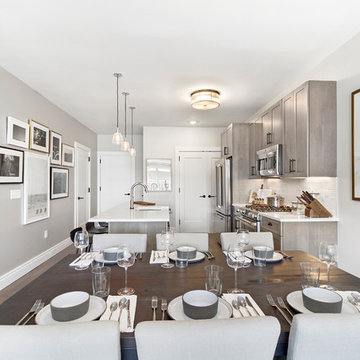
Kitchen - mid-sized contemporary single-wall dark wood floor and brown floor kitchen idea in New York with an undermount sink, recessed-panel cabinets, gray cabinets, quartzite countertops, white backsplash, subway tile backsplash, stainless steel appliances, an island and white countertops
Kitchen - mid-sized contemporary single-wall dark wood floor and brown floor kitchen idea in New York with an undermount sink, recessed-panel cabinets, gray cabinets, quartzite countertops, white backsplash, subway tile backsplash, stainless steel appliances, an island and white countertops
 Synergy Home Improvements

Inspiration for a large timeless gray two-story wood house exterior remodel in Boston
43