
Search results for "Gray stain" in Home Design Ideas
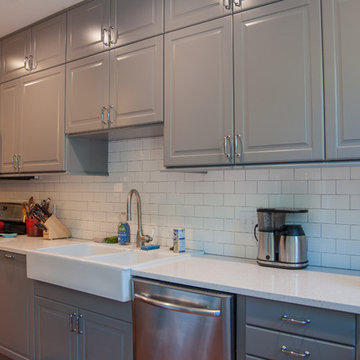
 Cabido Design & Build
Example of a mid-sized classic l-shaped medium tone wood floor and brown floor enclosed kitchen design in DC Metro with a farmhouse sink, raised-panel cabinets, gray cabinets, white backsplash, subway tile backsplash, stainless steel appliances, no island and white countertops
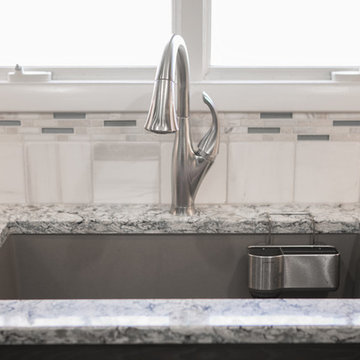
 Great Kitchens & Baths
Example of a mid-sized transitional u-shaped dark wood floor and brown floor open concept kitchen design in Indianapolis with an undermount sink, raised-panel cabinets, gray cabinets, granite countertops, white backsplash, ceramic backsplash, stainless steel appliances and an island
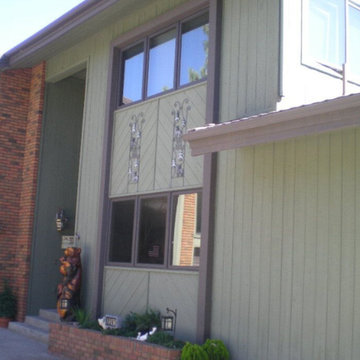
 CertaPro Painters of Northern AZ
Inspiration for a huge modern green three-story wood house exterior remodel in Phoenix with a shed roof and a shingle roof
Find the right local pro for your project
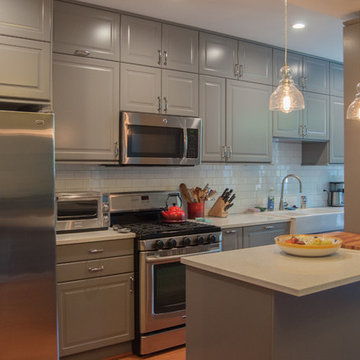 Cabido Design & Build
Example of a mid-sized classic l-shaped medium tone wood floor and brown floor enclosed kitchen design in DC Metro with a farmhouse sink, raised-panel cabinets, gray cabinets, white backsplash, subway tile backsplash, stainless steel appliances, no island and white countertops
 Ideal Kitchen & Bath
Allison Niccum
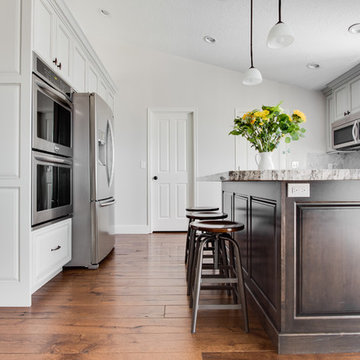
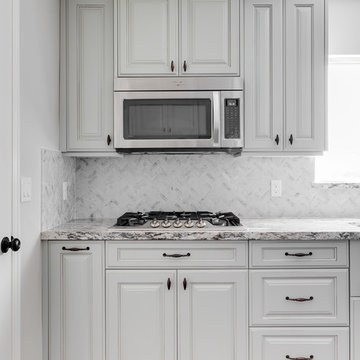
Example of a mid-sized transitional galley medium tone wood floor and brown floor kitchen design in Salt Lake City with a farmhouse sink, raised-panel cabinets, gray cabinets, granite countertops, white backsplash, marble backsplash, paneled appliances and an island
Example of a mid-sized transitional galley medium tone wood floor and brown floor kitchen design in Salt Lake City with a farmhouse sink, raised-panel cabinets, gray cabinets, granite countertops, white backsplash, marble backsplash, paneled appliances and an island
 Beechwood Homes
Kitchen
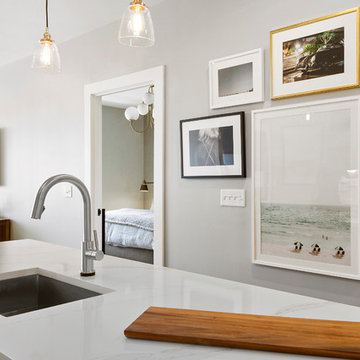
Mid-sized trendy single-wall dark wood floor and brown floor kitchen photo in New York with an undermount sink, recessed-panel cabinets, gray cabinets, quartzite countertops, white backsplash, subway tile backsplash, stainless steel appliances, an island and white countertops
Mid-sized trendy single-wall dark wood floor and brown floor kitchen photo in New York with an undermount sink, recessed-panel cabinets, gray cabinets, quartzite countertops, white backsplash, subway tile backsplash, stainless steel appliances, an island and white countertops
 Collins Woodwork
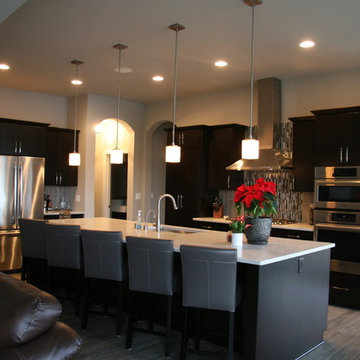
Example of a mid-sized trendy l-shaped medium tone wood floor and gray floor open concept kitchen design in Milwaukee with a single-bowl sink, flat-panel cabinets, black cabinets, quartzite countertops, gray backsplash, matchstick tile backsplash, stainless steel appliances and an island

Sponsored
Sunbury, OH

J.Holderby - Renovations
Franklin County's Leading General Contractors - 2X Best of Houzz!
 HB DESIGN INC

Inspiration for a mid-sized contemporary l-shaped light wood floor and beige floor eat-in kitchen remodel in Montreal with an undermount sink, flat-panel cabinets, gray cabinets, concrete countertops, white backsplash, stainless steel appliances, an island, black countertops and subway tile backsplash

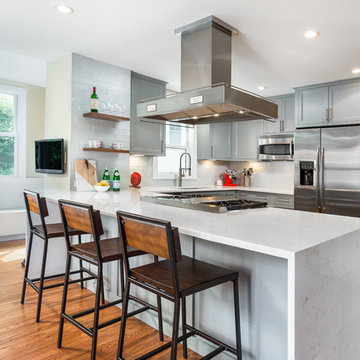
 Interiors by Jennifer Dennis
Painted gray cabients, lowered bar, extended island, created waterfall edge counter,white glass subway tile, walnut shelving, new hardware
Example of a mid-sized transitional u-shaped medium tone wood floor and brown floor open concept kitchen design in DC Metro with an undermount sink, recessed-panel cabinets, gray cabinets, quartz countertops, white backsplash, stainless steel appliances, a peninsula, subway tile backsplash and white countertops
Example of a mid-sized transitional u-shaped medium tone wood floor and brown floor open concept kitchen design in DC Metro with an undermount sink, recessed-panel cabinets, gray cabinets, quartz countertops, white backsplash, stainless steel appliances, a peninsula, subway tile backsplash and white countertops
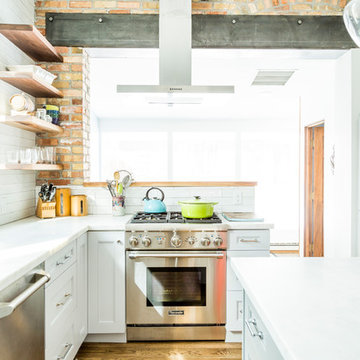
 Dan Roberts Kitchen and Bath
J. W. Emery
Mid-sized trendy l-shaped medium tone wood floor and brown floor kitchen photo in Salt Lake City with a farmhouse sink, recessed-panel cabinets, gray cabinets, marble countertops, white backsplash, subway tile backsplash, stainless steel appliances, an island and white countertops
Mid-sized trendy l-shaped medium tone wood floor and brown floor kitchen photo in Salt Lake City with a farmhouse sink, recessed-panel cabinets, gray cabinets, marble countertops, white backsplash, subway tile backsplash, stainless steel appliances, an island and white countertops
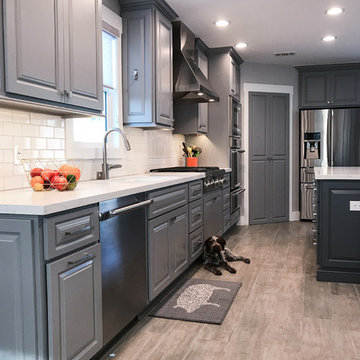
 Inspyre Home Design
Inspiration for a mid-sized transitional l-shaped medium tone wood floor and brown floor kitchen remodel in Los Angeles with an undermount sink, gray cabinets, solid surface countertops, white backsplash, subway tile backsplash, stainless steel appliances, an island and white countertops
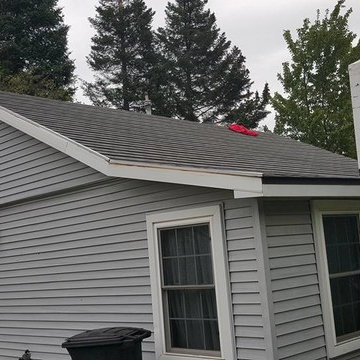
 Green Horizons Metal Roofing
Mid-sized arts and crafts gray one-story wood exterior home photo in Other with a shingle roof


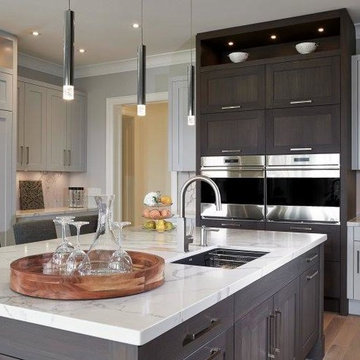
 Ferazzoli Kitchens
Example of a large transitional l-shaped medium tone wood floor and brown floor kitchen design in Miami with an undermount sink, shaker cabinets, gray cabinets, marble countertops, white backsplash, stone slab backsplash, stainless steel appliances and an island
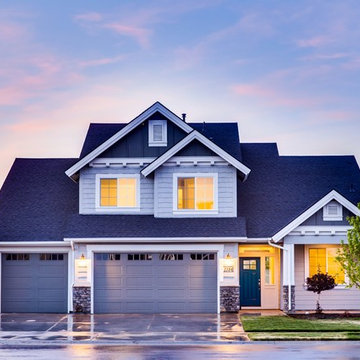
 Openloft Design
Photo by Binyamin Mellish from Pexels
Example of a mid-sized classic gray two-story wood house exterior design in Salt Lake City
Example of a mid-sized classic gray two-story wood house exterior design in Salt Lake City
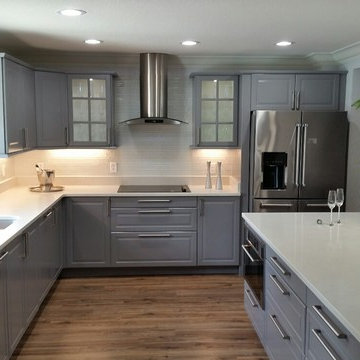
 Andy Nelmes Home Improvements
Inspiration for a large contemporary l-shaped medium tone wood floor and brown floor kitchen remodel in Jacksonville with an undermount sink, raised-panel cabinets, gray cabinets, solid surface countertops, stainless steel appliances, an island and white countertops
 Ideal Kitchen & Bath
Allison Niccum
Mid-sized transitional galley medium tone wood floor and brown floor kitchen photo in Salt Lake City with a farmhouse sink, raised-panel cabinets, gray cabinets, granite countertops, white backsplash, marble backsplash, paneled appliances and an island
Mid-sized transitional galley medium tone wood floor and brown floor kitchen photo in Salt Lake City with a farmhouse sink, raised-panel cabinets, gray cabinets, granite countertops, white backsplash, marble backsplash, paneled appliances and an island


 Monique B. Ménard
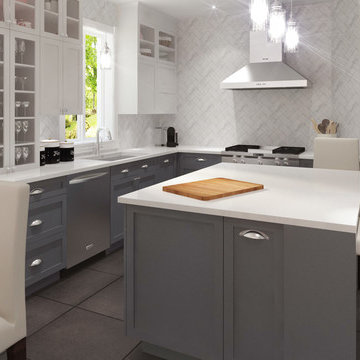
Inspiration for a large contemporary l-shaped black floor eat-in kitchen remodel in Montreal with an undermount sink, shaker cabinets, gray cabinets, solid surface countertops, white backsplash, marble backsplash, stainless steel appliances, an island and white countertops
 Dennis Kitchens
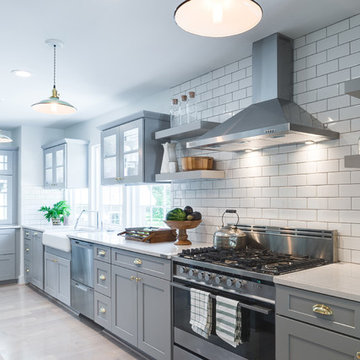
Example of a mid-sized trendy u-shaped light wood floor and beige floor kitchen design in Boston with a farmhouse sink, shaker cabinets, gray cabinets, white backsplash, subway tile backsplash, stainless steel appliances and white countertops
 CertaPro Painters of Northern AZ

Huge modern green three-story wood house exterior idea in Phoenix with a shed roof and a shingle roof
46