
Search results for "Gray stain" in Home Design Ideas
 Above & Beyond Building
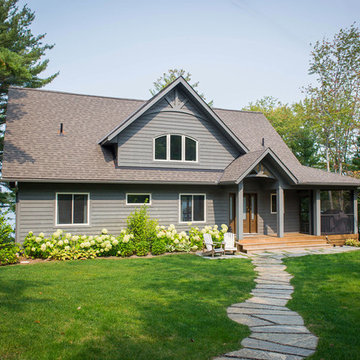
Re-defining waterfront living with this complete custom build on Kahshe Lake. A combination of classic Muskoka style and modern interior features work well to create timeless elegance and a breathtaking result.
Spatial flow of this gorgeous 1 1/2 story home was expanded vertically with the addition of loft space, highlighting the view from above. Below, in the main living area, a grand stone fireplace leads the eye upward, and is an inviting and majestic centrepiece.
The open-concept kitchen boasts sleek maple cabinetry detailed with ‘twig’ hardware and thick slab white granite providing textural interest that balances the lake and forest elements.
A fresh neutral palette was chosen for the bedrooms to echo the serene nature of the lake, providing a setting for relaxation and calm.
We added functional and recreational space with the construction of two outbuildings – a bunkie/sleeping cabin and a land boathouse, as well as a custom, wrap around screened porch and Muskoka Room.
 E2 Homes Ltd
Kolbe Windows and Doors
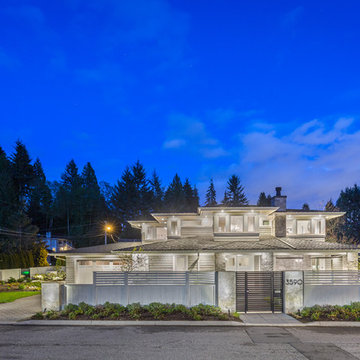
Example of a large trendy gray two-story wood exterior home design in Vancouver with a shingle roof
Example of a large trendy gray two-story wood exterior home design in Vancouver with a shingle roof

Find the right local pro for your project
 jcSelects
Kitchen Liberty
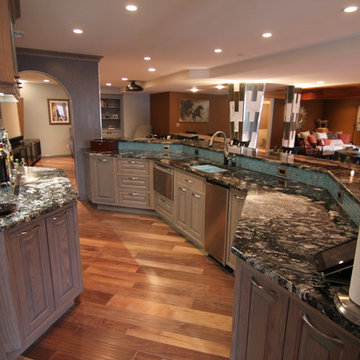
Seated home bar - huge transitional galley dark wood floor and brown floor seated home bar idea in Miami with an undermount sink, raised-panel cabinets, gray cabinets, granite countertops and white backsplash
Seated home bar - huge transitional galley dark wood floor and brown floor seated home bar idea in Miami with an undermount sink, raised-panel cabinets, gray cabinets, granite countertops and white backsplash
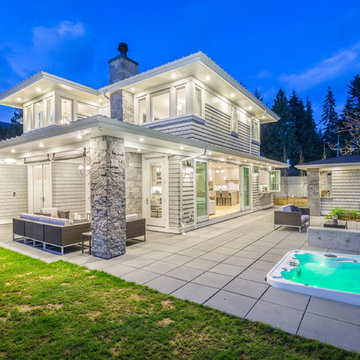 E2 Homes Ltd
Kolbe Windows and Doors
Inspiration for a large contemporary gray two-story wood exterior home remodel in Vancouver with a shingle roof
Inspiration for a large contemporary gray two-story wood exterior home remodel in Vancouver with a shingle roof
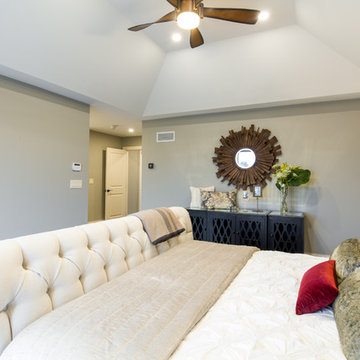
 VLC Custom Homes Inc.
Mid-sized transitional master medium tone wood floor and gray floor bedroom photo in Toronto with gray walls and no fireplace
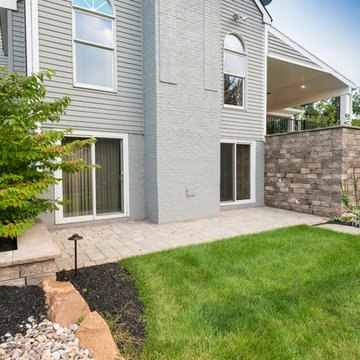
 Chestnut Hill Landscape Contractors
Inspiration for a large timeless gray two-story wood exterior home remodel in Philadelphia with a shingle roof



 Nautilus Homes
Ricky Perrone
Example of a large minimalist dark wood floor enclosed dining room design in Tampa
Example of a large minimalist dark wood floor enclosed dining room design in Tampa
 Headland Construction
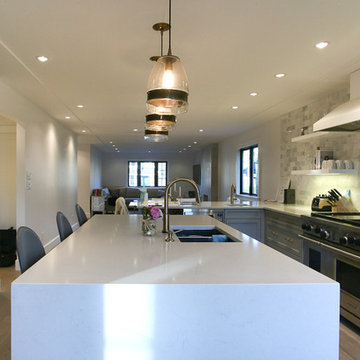
Inspiration for a large contemporary u-shaped light wood floor open concept kitchen remodel in Orange County with an undermount sink, beaded inset cabinets, gray cabinets, quartz countertops, white backsplash, stone tile backsplash, paneled appliances and an island
 dK Exteriors
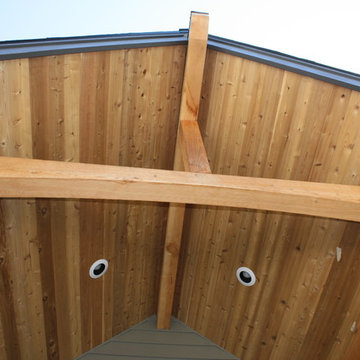
Inspiration for a mid-sized craftsman gray mixed siding house exterior remodel in Portland with a shingle roof
 Chris Laughter Photo
©Chris Laughter Photo
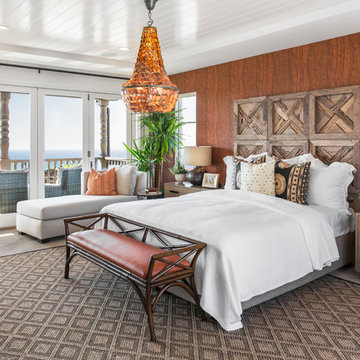
Bedroom - tropical master light wood floor and gray floor bedroom idea in San Diego with brown walls
Bedroom - tropical master light wood floor and gray floor bedroom idea in San Diego with brown walls
 Erotas Custom Building
Spacecrafting

Home office - traditional freestanding desk medium tone wood floor and brown floor home office idea in Minneapolis with gray walls and a standard fireplace
Home office - traditional freestanding desk medium tone wood floor and brown floor home office idea in Minneapolis with gray walls and a standard fireplace

 Cuppett Kilpatrick Architecture + Interior Design
Ryann Ford
Bedroom - farmhouse bedroom idea in Austin with white walls
Bedroom - farmhouse bedroom idea in Austin with white walls

Sponsored
Fredericksburg, OH

High Point Cabinets
Columbus' Experienced Custom Cabinet Builder | 4x Best of Houzz Winner
 Greg Hasler

Inspiration for a mid-sized contemporary master carpeted and gray floor bedroom remodel in Vancouver with white walls and no fireplace
 Kitchen Solvers of the Gulf Coast
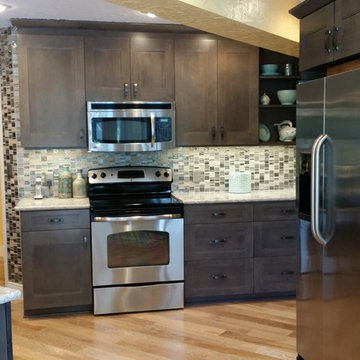
This was a kitchen remodel with new cabinets. The cabinets are Bridgewood Advantage Andale door in maple with stone grey stain. We also installed a Cambria Torquay countertop and multiple walls have tile mosaic from floor to ceiling. The ceiling and soffits were raised and we added ceiling lighting and under cabinet lights to complete the look.
 Niche Decor

With the feature wall being this reclaimed barn board wall we decided to soften the rest of the space with the use of light drapery and bedding and adding touches of blush.
All furniture, decor and drapery seen is from our two showrooms!
Photo Credit: Mike Guilbault
 Avenue A Interiors

Mid-sized mid-century modern formal and enclosed dark wood floor and brown floor living room photo in Orange County with gray walls, no fireplace and no tv


 Arcanum Architecture
Paul Dyer Photo

Example of a mountain style open concept dark wood floor and brown floor living room design in San Francisco with beige walls, a standard fireplace and a media wall
Example of a mountain style open concept dark wood floor and brown floor living room design in San Francisco with beige walls, a standard fireplace and a media wall
 Thompson Custom Homes
photos by Steve Chenn

Eat-in kitchen - large traditional l-shaped dark wood floor eat-in kitchen idea in Houston with recessed-panel cabinets, gray cabinets, beige backsplash, stainless steel appliances, a double-bowl sink and an island
Eat-in kitchen - large traditional l-shaped dark wood floor eat-in kitchen idea in Houston with recessed-panel cabinets, gray cabinets, beige backsplash, stainless steel appliances, a double-bowl sink and an island

66