
Search results for "Gray tile backsplash" in Home Design Ideas

 LL Flooring
Get the look of wood flooring with the application of tile. This product is great for bathrooms, laundry rooms, and kitchens, but also works in living rooms, patio areas, or walls. The Brindle Wood tile products are designed with a focus on performance and durability which makes them ideal for any room and can be installed in residential or commercial projects. Brindle Wood Porcelain wood look tile is versitle and can be used in wet or dry areas. Brindle Wood Porcelain tile is also easy to clean and holds up over time better then hardwood or vinyl. This collection is impervious to water and is wear rated at PEI III. It also meets ANSI standards for Dynamic Coefficient of friction.

 Robin Jones Designs
Small trendy galley kitchen photo with an undermount sink, shaker cabinets, gray cabinets, terrazzo countertops, metallic backsplash, porcelain backsplash, stainless steel appliances and a peninsula


Find the right local pro for your project

 Traditions in Tile
This beautiful backsplash features white subway tile with a gorgous stone and glass waterjet mural.
Inspiration for a mid-sized timeless single-wall enclosed kitchen remodel in Atlanta with raised-panel cabinets, white cabinets, granite countertops, white backsplash, ceramic backsplash, stainless steel appliances and an island
Inspiration for a mid-sized timeless single-wall enclosed kitchen remodel in Atlanta with raised-panel cabinets, white cabinets, granite countertops, white backsplash, ceramic backsplash, stainless steel appliances and an island

 PKsurroundings
Cambria counter top on the island features beautiful movement.
Rob Karosis Photography
Inspiration for a large transitional galley medium tone wood floor eat-in kitchen remodel in Boston with an undermount sink, shaker cabinets, white cabinets, quartz countertops, gray backsplash, stainless steel appliances and an island
Inspiration for a large transitional galley medium tone wood floor eat-in kitchen remodel in Boston with an undermount sink, shaker cabinets, white cabinets, quartz countertops, gray backsplash, stainless steel appliances and an island

 Lindye Galloway Interiors
Chad Mellon Photographer
Large minimalist u-shaped medium tone wood floor and gray floor open concept kitchen photo in Orange County with white cabinets, solid surface countertops, white backsplash, stainless steel appliances, an island and beaded inset cabinets
Large minimalist u-shaped medium tone wood floor and gray floor open concept kitchen photo in Orange County with white cabinets, solid surface countertops, white backsplash, stainless steel appliances, an island and beaded inset cabinets


Sponsored
Columbus, OH

Hope Restoration & General Contracting
Columbus Design-Build, Kitchen & Bath Remodeling, Historic Renovations


 User
Frameless Shower Door with interior shower bench.
Example of a large trendy master gray tile and porcelain tile porcelain tile and gray floor doorless shower design in DC Metro with shaker cabinets, gray cabinets, a two-piece toilet, gray walls, an undermount sink and quartz countertops
Example of a large trendy master gray tile and porcelain tile porcelain tile and gray floor doorless shower design in DC Metro with shaker cabinets, gray cabinets, a two-piece toilet, gray walls, an undermount sink and quartz countertops

 Misiaszek Turpin pllc
The 800 square-foot guest cottage is located on the footprint of a slightly smaller original cottage that was built three generations ago. With a failing structural system, the existing cottage had a very low sloping roof, did not provide for a lot of natural light and was not energy efficient. Utilizing high performing windows, doors and insulation, a total transformation of the structure occurred. A combination of clapboard and shingle siding, with standout touches of modern elegance, welcomes guests to their cozy retreat.
The cottage consists of the main living area, a small galley style kitchen, master bedroom, bathroom and sleeping loft above. The loft construction was a timber frame system utilizing recycled timbers from the Balsams Resort in northern New Hampshire. The stones for the front steps and hearth of the fireplace came from the existing cottage’s granite chimney. Stylistically, the design is a mix of both a “Cottage” style of architecture with some clean and simple “Tech” style features, such as the air-craft cable and metal railing system. The color red was used as a highlight feature, accentuated on the shed dormer window exterior frames, the vintage looking range, the sliding doors and other interior elements.
Photographer: John Hession

 Hucker Floor Coverings
Lantern Mosaic
Inspiration for a mid-sized timeless kitchen remodel with shaker cabinets, light wood cabinets, granite countertops, white backsplash and porcelain backsplash
Inspiration for a mid-sized timeless kitchen remodel with shaker cabinets, light wood cabinets, granite countertops, white backsplash and porcelain backsplash
 Irwin Construction, LLC
Darby Kate Photography
Large country u-shaped porcelain tile and brown floor home design photo in Dallas with an undermount sink, raised-panel cabinets, white cabinets, granite countertops, blue backsplash, ceramic backsplash, stainless steel appliances and an island
Large country u-shaped porcelain tile and brown floor home design photo in Dallas with an undermount sink, raised-panel cabinets, white cabinets, granite countertops, blue backsplash, ceramic backsplash, stainless steel appliances and an island

 Fireclay Tile
Kitchen - eclectic cement tile floor kitchen idea in San Francisco with blue cabinets, gray backsplash and ceramic backsplash



 Earth Stones Design + Build
A beautiful solid granite veneer accent wall. Midnight Mist color blend provided by Earth Stones Inc.
Inspiration for a small rustic staircase remodel in Detroit
Inspiration for a small rustic staircase remodel in Detroit
 Jemm Interiors
Example of a mid-sized trendy l-shaped porcelain tile and gray floor enclosed kitchen design in Atlanta with an undermount sink, shaker cabinets, gray cabinets, quartz countertops, white backsplash, subway tile backsplash, stainless steel appliances, no island and white countertops

 De Tomes
3x6 Tumbled Ivory Trav, Bliss Spa Glass and Stone Mosaic
Inspiration for a mid-sized transitional u-shaped eat-in kitchen remodel in Seattle with an undermount sink, recessed-panel cabinets, distressed cabinets, granite countertops, beige backsplash, stone tile backsplash, white appliances and a peninsula
Inspiration for a mid-sized transitional u-shaped eat-in kitchen remodel in Seattle with an undermount sink, recessed-panel cabinets, distressed cabinets, granite countertops, beige backsplash, stone tile backsplash, white appliances and a peninsula

 StoneTop Granite & Tile
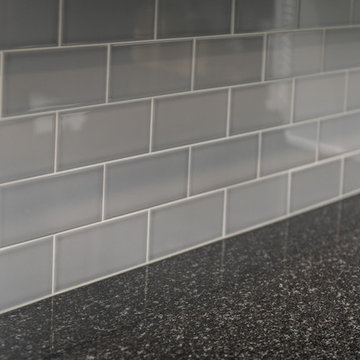
3x12 Charcoal ceramic tile backsplash to contrast the light granite countertops. The tile has a moderate shade variation to make it a little more interesting.


 Georgia Contractor Group Home Builders
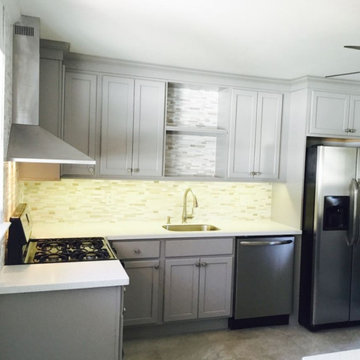
A close view of the Fallwood Drive kitchen’s cooktop wall, with detailed light cabinetry, a decorative hood surround, dark counters, and a small-scale mosaic tile backsplash. Under-cabinet lighting illuminates the cooking and preparation surfaces.

 Barnards Carpet One Floor & Home
vinyl flooring
Mid-sized trendy u-shaped vinyl floor open concept kitchen photo in Miami with a double-bowl sink, glass-front cabinets, light wood cabinets, gray backsplash, stainless steel appliances, concrete countertops, ceramic backsplash and no island
Mid-sized trendy u-shaped vinyl floor open concept kitchen photo in Miami with a double-bowl sink, glass-front cabinets, light wood cabinets, gray backsplash, stainless steel appliances, concrete countertops, ceramic backsplash and no island

 IMPROVE or MOVE
Seating bench outside of the shower
Doorless shower - large contemporary backyard and 3/4 stone, beige tile, gray tile and stone tile doorless shower idea in New York with a pergola, shaker cabinets, dark wood cabinets, a one-piece toilet, multicolored walls, an undermount sink and solid surface countertops
Doorless shower - large contemporary backyard and 3/4 stone, beige tile, gray tile and stone tile doorless shower idea in New York with a pergola, shaker cabinets, dark wood cabinets, a one-piece toilet, multicolored walls, an undermount sink and solid surface countertops
234