
Search results for "Gray tile backsplash" in Home Design Ideas

 Design8, LLC
White River granite, Honed marble granite
Example of a classic kitchen design in New Orleans
Example of a classic kitchen design in New Orleans

 Ceramic Decor Centre Ltd.
Mudmosaic Rock 2 Salt 2x4 Honed
TARA MARTIN PHOTOGRAPHY
Example of a large transitional l-shaped eat-in kitchen design in Toronto with an undermount sink, shaker cabinets, white cabinets, quartz countertops, multicolored backsplash, marble backsplash, stainless steel appliances, an island and white countertops
Example of a large transitional l-shaped eat-in kitchen design in Toronto with an undermount sink, shaker cabinets, white cabinets, quartz countertops, multicolored backsplash, marble backsplash, stainless steel appliances, an island and white countertops

 SOUTHERN FLOORS
Sold and Installed by Southern Floors, Springfield Mo
Eat-in kitchen - mid-sized contemporary eat-in kitchen idea with glass-front cabinets, dark wood cabinets, granite countertops, beige backsplash, glass tile backsplash and stainless steel appliances
Eat-in kitchen - mid-sized contemporary eat-in kitchen idea with glass-front cabinets, dark wood cabinets, granite countertops, beige backsplash, glass tile backsplash and stainless steel appliances
Find the right local pro for your project

 Cabinet Discounters, Inc.
This beautiful new farmhouse kitchen was remodeled with maple Brighton Cabinets in a Rustic Alder finish with Amesbury door style. Counter tops are Giallo Ornamental granite.
Dan Krotz, Cabinet Discounters, Inc.

 Florida Design Works
Products used:
• Shower/Vanity wall: Ganee Stone - Bianco Carrara polished 12x24
• Main/Shower floor: AKDO – Eternity Empire - Carrara Bella with Dove Gray Glass
• Niche: MIR Mosaics – Cityscape Collection Layers White HTC -532M
Credit to Total Flooring Systems in Cape Coral for the install.

 MXMA Architecture & Design
The kitchen has shades of dark grey, charcoal for its countertops, kithchen island, and cabinets. The charcoal glass backsplash completes the dark look. Equipments, devices and food products are ingeniously hidden behind the charcoal lacquered panels. All the appliances are integrated and the fridge is panel-ready.
Image credits: Francis Raymond

 Studio Dearborn
INTERNATIONAL AWARD WINNER. 2018 NKBA Design Competition Best Overall Kitchen. 2018 TIDA International USA Kitchen of the Year. 2018 Best Traditional Kitchen - Westchester Home Magazine design awards.
The designer's own kitchen was gutted and renovated in 2017, with a focus on classic materials and thoughtful storage. The 1920s craftsman home has been in the family since 1940, and every effort was made to keep finishes and details true to the original construction. For sources, please see the website at www.studiodearborn.com. Photography, Adam Kane Macchia and Timothy Lenz

Sponsored
Columbus, OH

Hope Restoration & General Contracting
Columbus Design-Build, Kitchen & Bath Remodeling, Historic Renovations

 MBS Interiors
This blue accented galley kitchen features blue multi-color glass tile backsplash and black countertops.
Eat-in kitchen - mid-sized transitional galley ceramic tile and beige floor eat-in kitchen idea with a farmhouse sink, white cabinets, stainless steel appliances, shaker cabinets, granite countertops, blue backsplash, glass sheet backsplash and an island
Eat-in kitchen - mid-sized transitional galley ceramic tile and beige floor eat-in kitchen idea with a farmhouse sink, white cabinets, stainless steel appliances, shaker cabinets, granite countertops, blue backsplash, glass sheet backsplash and an island

 Veronica Devereaux
Bathroom - small country gray tile and ceramic tile porcelain tile bathroom idea in Chicago with granite countertops

 Judith Balis Interiors
Dawn Burkhart
Example of a mid-sized country medium tone wood floor kitchen design in Boise with a farmhouse sink, shaker cabinets, medium tone wood cabinets, quartz countertops, white backsplash, mosaic tile backsplash, stainless steel appliances and an island
Example of a mid-sized country medium tone wood floor kitchen design in Boise with a farmhouse sink, shaker cabinets, medium tone wood cabinets, quartz countertops, white backsplash, mosaic tile backsplash, stainless steel appliances and an island

 Hills & Grant
Example of a large minimalist l-shaped porcelain tile open concept kitchen design in San Francisco with an undermount sink, flat-panel cabinets, white cabinets, quartz countertops, white backsplash, ceramic backsplash, paneled appliances and an island

 ReNewal Home Decor
Erek Helseth - ReNewal Home Decor
Example of a mid-sized beach style 3/4 gray tile and mosaic tile porcelain tile tub/shower combo design in Sacramento with a console sink, furniture-like cabinets, distressed cabinets, marble countertops and gray walls
Example of a mid-sized beach style 3/4 gray tile and mosaic tile porcelain tile tub/shower combo design in Sacramento with a console sink, furniture-like cabinets, distressed cabinets, marble countertops and gray walls
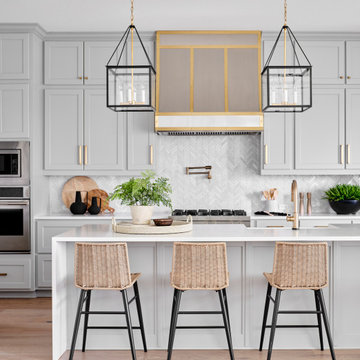
 Haven Design and Construction
This black, gray and gold urban farmhouse kitchen is the hub of the home for this busy family. Our team changed out the existing plain kitchen hood for this showstopper custom stainless hood with gold strapping and rivets. This provided a much needed focal point for this lovely kitchen. In addition, we changed out the 36" refrigerator to a roomier 42" refrigerator and built-in a matching paneled refrigerator cabinet. We also added the antique gold linear hardware and black and gold lighting to give it a streamlined look. Touches of black tie the kitchen design into the rest of the home's mostly black and white color scheme. The woven counter stools give the space a touch of casual elegance. A new champagne gold kitchen faucet and potfiller add additional style, while greenery and wood accessories add a touch of warmth.

Sponsored
Columbus, OH
Hope Restoration & General Contracting
Columbus Design-Build, Kitchen & Bath Remodeling, Historic Renovations


 Fireclay Tile
Create a backsplash that's sure to make a splash by using our vertically stacked green blue Flagstone kitchen tile,.
DESIGN
Interiors by Alexis Austin
PHOTOS
Life Created
Tile Shown: 2x6 in Flagstone

 Irwin Construction, LLC
Photos by Darby Kate Photography
Example of a mid-sized farmhouse master gray tile, white tile and subway tile porcelain tile alcove bathtub design in Dallas with gray cabinets, a one-piece toilet, gray walls, an undermount sink and granite countertops
Example of a mid-sized farmhouse master gray tile, white tile and subway tile porcelain tile alcove bathtub design in Dallas with gray cabinets, a one-piece toilet, gray walls, an undermount sink and granite countertops

 Kimberley Harrison Interiors
Mid-sized transitional single-wall light wood floor and brown floor wet bar photo in San Francisco with shaker cabinets, white cabinets, wood countertops, gray backsplash, no sink and beige countertops



 Phillip F Gaudette Construction Co.
Eat-in kitchen - mid-sized transitional l-shaped light wood floor eat-in kitchen idea in Boston with an undermount sink, shaker cabinets, white cabinets, granite countertops, gray backsplash, subway tile backsplash, stainless steel appliances and an island

 Inspired Remodeling & Tile by Peter Bales
Gray glass subway tile backsplash featuring "Bestview Grey/Linen polished glass mosaic" from Lowes. Each tile is approx. 1.5" tall and 6" wide or so. I used "Silverado" colored TEC Power Grout. Turned out great!
235