
Search results for "Gray tile floor" in Home Design Ideas

 Potter Construction Inc
Jeff Beck Photography
Example of a mid-sized classic master white tile and ceramic tile ceramic tile and black floor corner shower design in Seattle with shaker cabinets, blue walls and a hinged shower door
Example of a mid-sized classic master white tile and ceramic tile ceramic tile and black floor corner shower design in Seattle with shaker cabinets, blue walls and a hinged shower door

 Nar Design Group
This gorgeous European Poggenpohl Kitchen is the culinary center of this new modern home for a young urban family. The homeowners had an extensive list of objectives for their new kitchen. It needed to accommodate formal and non-formal entertaining of guests and family, intentional storage for a variety of items with specific requirements, and use durable and easy to maintain products while achieving a sleek contemporary look that would be a stage and backdrop for their glorious artwork collection.
Solution: A large central island acts as a gathering place within the great room space. The tall cabinetry items such as the ovens and refrigeration are grouped on the wall to keep the rest of the kitchen very light and open. Luxury Poggenpohl cabinetry and Caesarstone countertops were selected for their supreme durability and easy maintenance.
Warm European oak flooring is contrasted by the gray textured Poggenpohl cabinetry flattered by full width linear Poggenphol hardware. The tall aluminum toe kick on the island is lit from underneath to give it a light and airy luxurious feeling. To further accent the illuminated toe, the surface to the left of the range top is fully suspended 18” above the finished floor.
A large amount of steel and engineering work was needed to achieve the floating of the large Poggenpohl cabinet at the end of the peninsula. The conversation is always, “how did they do that?”
Photo Credit: Fred Donham of PhotographerLink
 Ecostruct LLC
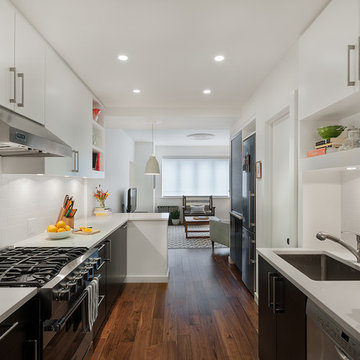
During demolition we were able to reclaim approximately 15 square feet of floor space from empty wall cavities. This allowed us to replace the existing 18" sink and base cabinet, with a full size 36" cabinet and extra deep Franke stainless steel sink.
Photo Credit: Shera Nuss
Find the right local pro for your project
 Artistic Tile
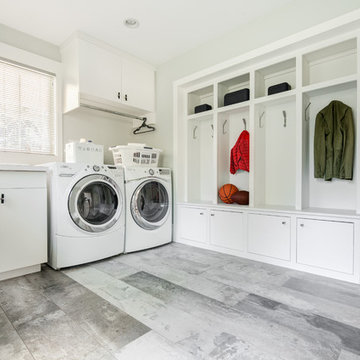
Large trendy galley porcelain tile utility room photo in New York with a drop-in sink, open cabinets, white cabinets, white walls and a side-by-side washer/dryer

 In the Deets
Light and bright contemporary kitchen featuring white custom cabinetry, large island, dual-tone gray subway tile backsplash, stainless steel appliances, and a matching laundry room.
 Simple Steps

This modern kitchen has a large format porcelain tile from the Carriere Du Kronos Collection. Its a great tile for the entire house. There are many colors and styles available.

 User
UserDining space in Figure 8 Island Home. Designed by Amy Tyndall Design, Photos courtesy of Wrightsville Beach Magazine
Example of a beach style dark wood floor kitchen/dining room combo design in Wilmington with gray walls
Example of a beach style dark wood floor kitchen/dining room combo design in Wilmington with gray walls

Sponsored
Sunbury, OH

J.Holderby - Renovations
Franklin County's Leading General Contractors - 2X Best of Houzz!

 Haven Design and Construction
Matthew Niemann Photography
Inspiration for a transitional freestanding desk medium tone wood floor and brown floor study room remodel in Austin with white walls
Inspiration for a transitional freestanding desk medium tone wood floor and brown floor study room remodel in Austin with white walls
 Kitchen Masters, Inc.
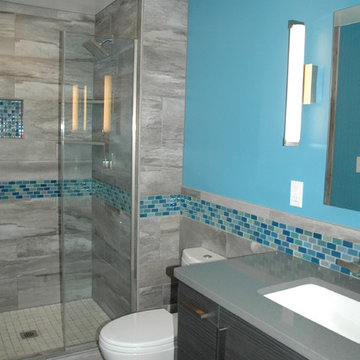
Bathroom - small contemporary master gray tile ceramic tile bathroom idea in Denver with an undermount sink, quartz countertops, a two-piece toilet and blue walls


 AbbyElle Style
Bjorg Magnea
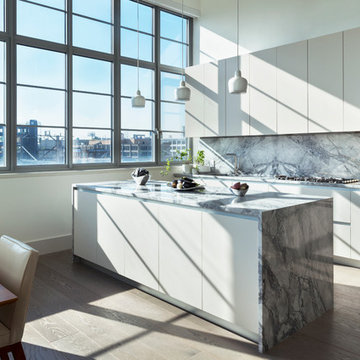
Open concept kitchen - mid-sized contemporary galley dark wood floor open concept kitchen idea in New York with an undermount sink, flat-panel cabinets, quartzite countertops, gray backsplash, stone slab backsplash, paneled appliances, an island and gray cabinets
Open concept kitchen - mid-sized contemporary galley dark wood floor open concept kitchen idea in New York with an undermount sink, flat-panel cabinets, quartzite countertops, gray backsplash, stone slab backsplash, paneled appliances, an island and gray cabinets

 Fisher Group LLC
Photography By: Eric Taylor
Arts and crafts brown tile and subway tile ceramic tile and brown floor corner shower photo in DC Metro with a vessel sink, flat-panel cabinets, dark wood cabinets and a wall-mount toilet
Arts and crafts brown tile and subway tile ceramic tile and brown floor corner shower photo in DC Metro with a vessel sink, flat-panel cabinets, dark wood cabinets and a wall-mount toilet
 User
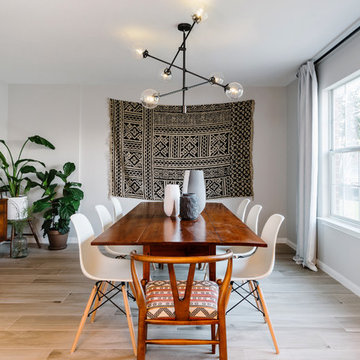
UserDining room - mid-sized contemporary porcelain tile dining room idea in Austin with gray walls and no fireplace


 The Tile Shop
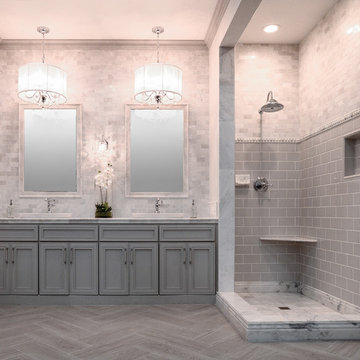
A palette of silvery steel grey tones form a wood grain pattern in this ceramic tile. The Fronda Marengo http://www.tileshop.com/product/682342-P.do

 studio PPARK
Example of a huge trendy master gray tile and matchstick tile medium tone wood floor bathroom design in New York with gray walls

 Morey Remodeling Group
In order to create an open floor plan and entertainer's dream kitchen Morey Remodeling pushed the front wall of the house out to the existing porch edge to create a larger kitchen area and plenty of room for the new island with cascading waterfall edges and cooktop. New beams were installed between the kitchen and dining room in order to support the roof and ceiling load when walls were removed. We Installed new gray over sized porcelain tile flooring in kitchen area and hardwood to match existing. New cabinets in white high gloss acrylic and exotic walnut finish with satin nickel pulls add a modern, sleek look. A new bar area was created and the stunning Verve Chevron glass tile backsplash is the perfect contrast. The Phillips Hue under-cabinet LED strip lights were installed to enhance the backsplash and can be controlled from an app. The counter tops are Pental Quartz Calacatta, with new single basin Farmhouse Sink and Blanco Meridian Kitchen Faucet in Satin Nickel. All new electrical was updated throughout the home.

 Pleasant Living, LLC
The challenge with this project was to transform a very traditional house into something more modern and suited to the lifestyle of a young couple just starting a new family. We achieved this by lightening the overall color palette with soft grays and neutrals. Then we replaced the traditional dark colored wood and tile flooring with lighter wide plank hardwood and stone floors. Next we redesigned the kitchen into a more workable open plan and used top of the line professional level appliances and light pigmented oil stained oak cabinetry. Finally we painted the heavily carved stained wood moldings and library and den cabinetry with a fresh coat of soft pale light reflecting gloss paint.
Photographer: James Koch



 threshold interiors
Location: Spring Lake, NJ, US
Our design goal for this renovation and addition was to present a modern interpretation of Colonial Plantation Style. This home features dark wood floors, wood paneling and a light soothing color scheme. The Dining Room features classic silk De Gournay Wallpaper which further fuses the indoor and outdoor seamlessness of the home. The amazing tile installations permeate the decor with color, texture and pattern. The shaker-style kitchen is refreshed by using black cabinetry, a custom stainless hood and La Cornue Range. We enjoyed adding vintage finds throughout - a farm table for the Kitchen, Bergere chairs in the Entry, and a Victorian Flower mirror in the Powder Room. threshold interiors ensures that your beach retreat is elegant, transitional and most importantly comfortable and relaxing!
Photographed by: Michael Partenio

 Rosen+Co Design Studio
Stephani Buchman
Small trendy 3/4 multicolored tile and porcelain tile mosaic tile floor corner shower photo in Toronto with flat-panel cabinets, medium tone wood cabinets, gray walls, an undermount sink, quartz countertops and a hinged shower door
Small trendy 3/4 multicolored tile and porcelain tile mosaic tile floor corner shower photo in Toronto with flat-panel cabinets, medium tone wood cabinets, gray walls, an undermount sink, quartz countertops and a hinged shower door

 Flavin Architects
This remodel of a mid century gem is located in the town of Lincoln, MA a hot bed of modernist homes inspired by Gropius’ own house built nearby in the 1940’s. By the time the house was built, modernism had evolved from the Gropius era, to incorporate the rural vibe of Lincoln with spectacular exposed wooden beams and deep overhangs.
The design rejects the traditional New England house with its enclosing wall and inward posture. The low pitched roofs, open floor plan, and large windows openings connect the house to nature to make the most of its rural setting.
Photo by: Nat Rea Photography
48