
Search results for "Gray" in Home Design Ideas

 Lehmann Creative Studio
Inspiration for a scandinavian gray tile gray floor and single-sink alcove shower remodel in New York with flat-panel cabinets, gray cabinets, gray walls, an integrated sink, a hinged shower door, gray countertops and a floating vanity
 J. Hensley Services LLC
Josh Beeman Photography

Inspiration for a transitional dark wood floor and brown floor bedroom remodel in Cincinnati with gray walls
Inspiration for a transitional dark wood floor and brown floor bedroom remodel in Cincinnati with gray walls
 Sean Litchfield Photography
Sean Litchfield
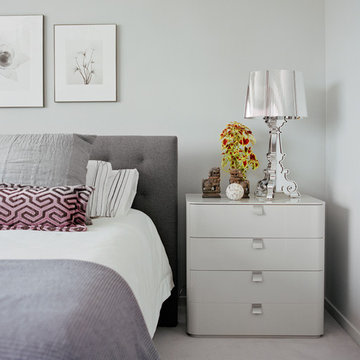
Example of a trendy carpeted bedroom design in New York with gray walls
Example of a trendy carpeted bedroom design in New York with gray walls
Find the right local pro for your project

 William Guidero Planning and Design
Photography by Ryan Garvin
Example of a large beach style l-shaped dark wood floor open concept kitchen design in Orange County with white cabinets, marble countertops, gray backsplash, ceramic backsplash, stainless steel appliances, an island, shaker cabinets and a farmhouse sink
Example of a large beach style l-shaped dark wood floor open concept kitchen design in Orange County with white cabinets, marble countertops, gray backsplash, ceramic backsplash, stainless steel appliances, an island, shaker cabinets and a farmhouse sink
 Perla Lichi LLC

Beautiful contemporary dining room in black and grey.
Inspiration for a mid-sized contemporary white floor dining room remodel in Miami with gray walls and no fireplace
Inspiration for a mid-sized contemporary white floor dining room remodel in Miami with gray walls and no fireplace
 RisingSunsDesigns


Inspiration for a contemporary gray tile concrete floor and gray floor bathroom remodel in Other with flat-panel cabinets, dark wood cabinets, gray walls, a vessel sink, wood countertops and brown countertops
 Morrison Interiors
Inspiration for a mediterranean 3/4 gray tile gray floor bathroom remodel in Orange County with white walls and a hinged shower door



 Joey Leicht Design Inc.
Example of a huge classic l-shaped dark wood floor and brown floor eat-in kitchen design in Chicago with an undermount sink, beaded inset cabinets, multicolored backsplash, stainless steel appliances, an island, gray cabinets, quartzite countertops and stone tile backsplash
 Bella Casa Builders

Mid-sized transitional white tile and subway tile black floor and porcelain tile bathroom photo in San Francisco with gray cabinets, gray walls, an undermount sink, gray countertops, recessed-panel cabinets, a two-piece toilet and marble countertops
 Nexa Group

Example of a classic gray tile and glass tile gray floor bathroom design in Richmond with shaker cabinets, beige cabinets, gray walls, an undermount sink, a hinged shower door and gray countertops
 HouseHome

This lovely space is in a 1906 home of a repeat client (best compliment ever!). Her granddaughters often stay with her, so a space created just for them was on the priority list! With lots of careful designing & shopping this bedroom came together beautifully in the end, just as I imagined in my mind.

 Jennifer Pacca Interiors
The light gray neutrals add so much more light into this contemporary master bedroom.
DiMar Photography
Inspiration for a transitional bedroom remodel in New York with gray walls
Inspiration for a transitional bedroom remodel in New York with gray walls
 Patricia Knapp Design
Cynthia Lynn Photography
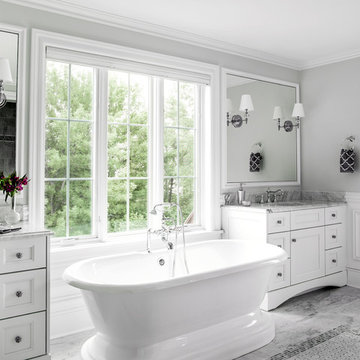
Example of a classic master gray tile and stone tile marble floor freestanding bathtub design in Chicago with an undermount sink, recessed-panel cabinets, white cabinets, marble countertops and gray walls
Example of a classic master gray tile and stone tile marble floor freestanding bathtub design in Chicago with an undermount sink, recessed-panel cabinets, white cabinets, marble countertops and gray walls



 A.Jennison Interiors
Staircase - mid-sized transitional painted l-shaped wood railing staircase idea in New York with painted risers
 Sugar Beach Interiors

Family room - mid-sized coastal open concept ceramic tile and gray floor family room idea in Miami with gray walls, a standard fireplace, a wall-mounted tv and a concrete fireplace
 Studio TJP

The welcoming front porch has benches built into the guardrails for enjoying a cup of coffee in the morning sun.
Photo copyright Howard Miller
Example of a mid-sized classic gray three-story wood house exterior design in Portland with a hip roof and a shingle roof
Example of a mid-sized classic gray three-story wood house exterior design in Portland with a hip roof and a shingle roof
 AMW Design Studio
© Beth Singer Photographer
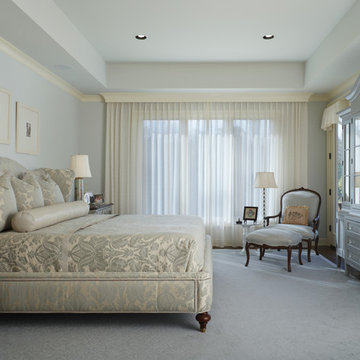
Bedroom - traditional bedroom idea in Detroit with gray walls
Bedroom - traditional bedroom idea in Detroit with gray walls


 Viola Interior Design, LLC
Tom Crane Photography

Example of a mid-sized transitional gender-neutral carpeted and beige floor nursery design in Philadelphia with multicolored walls
Example of a mid-sized transitional gender-neutral carpeted and beige floor nursery design in Philadelphia with multicolored walls

 George Davis, Inc.
Dan Cutrona
Elegant l-shaped light wood floor eat-in kitchen photo in Boston with shaker cabinets, white cabinets, gray backsplash, subway tile backsplash, stainless steel appliances and an island
Elegant l-shaped light wood floor eat-in kitchen photo in Boston with shaker cabinets, white cabinets, gray backsplash, subway tile backsplash, stainless steel appliances and an island
 Young & Young Interiors
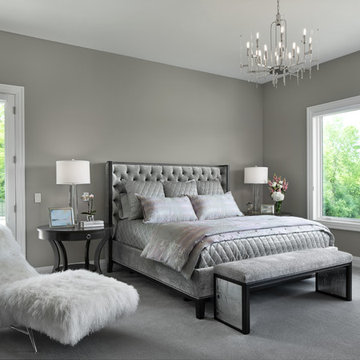
Inspiration for a transitional carpeted and gray floor bedroom remodel in Detroit with gray walls
13