
Search results for "Greater" in Home Design Ideas

 Renaissance Design & Renovation
Elegant l-shaped dark wood floor and brown floor kitchen photo in Milwaukee with a farmhouse sink, shaker cabinets, white cabinets, gray backsplash, subway tile backsplash, stainless steel appliances, an island and white countertops

Find the right local pro for your project

 Renewal by Andersen Toronto, Ottawa and Ontario
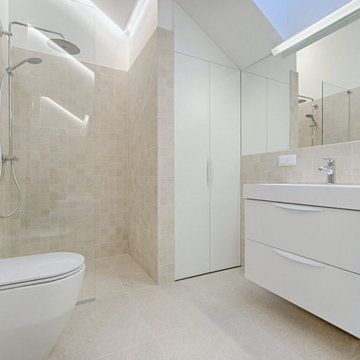
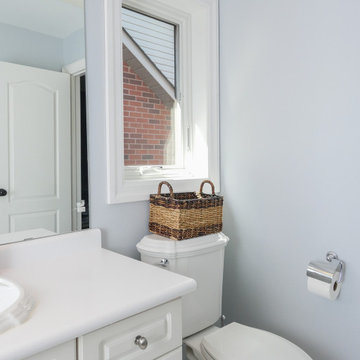
White casement window we installed in this nice bathroom. With a bright and pretty design, vaulted ceiling and white fixtures and vanity, this guest bathroom looks beautiful with a new window, providing both style and efficiency. Find the perfect windows to match the look of your home with Renewal by Andersen of Greater Toronto, Ottawa and most of Ontario.
. . . . . . . . . .
We offer a variety of home windows, in lots of styles and colors -- Contact us today: (844) 819-3040
 Renewal by Andersen Toronto, Ottawa and Ontario
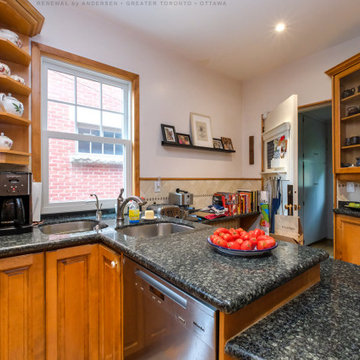
Wonderful kitchen with new double hung window we installed. This charming kitchen with wood cabinetry and black granite countertops looks warm and inviting with a new energy efficient window, with grilles in the upper sash and a look that matches the style of this home perfectly. Discover all the amazing windows and doors we offer at Renewal by Andersen of Greater Toronto, Ottawa and most of Ontario.
. . . . . . . . . .
Get started upgrading your home with new windows and doors -- Contact us today: (844) 819-3040
 Inspired Closets of Greater Boston
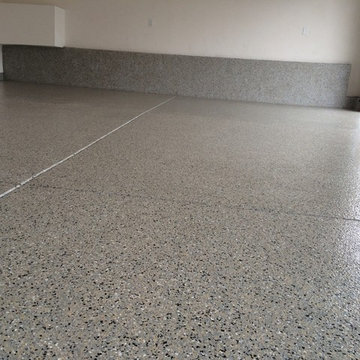
The Closet Classics of Andover Garage Floor Crew is Back to Work! How Does Your Garage Floor Look?
http://www.ccandover.com/mic…/org-products/m-floor-coatings/


 JayMarc Homes
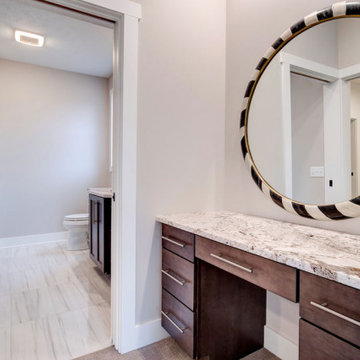
The sprawling master suite is a true oasis; the main master bedroom leads into a lovely, stylish sitting room that's connected to a 5-piece master bath and an ample-sized walk-in closet.
 Renewal by Andersen Toronto, Ottawa and Ontario
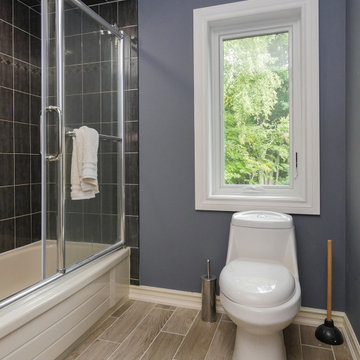
Fabulous bathroom with new casement window we installed. With ceramic wood-look flooring and shower surrounded in dark color tiling, this bathroom looks sharp and stylish with a new white casement window. Now is the perfect time to replace your home windows with Renewal by Andersen of Greater Toronto, Ottawa and most of Ontario.
. . . . . . . . . .
New windows are just a phone call away -- Contact us: (844) 819-3040








 Hillcrest Construction
 designed and executed a complete facelift for these West Chester clients’ master bathroom. The sink/toilet/shower layout stayed relatively unchanged due to the limitations of the small space, but major changes were slated for the overall functionality and aesthetic appeal.
The bathroom was gutted completely, the wiring was updated, and minor plumbing alterations were completed for code compliance.
Bathroom waterproofing was installed utilizing the state-of-the-industry Schluter substrate products, and the feature wall of the shower is tiled with a striking blue 12x12 tile set in a stacked pattern, which is a departure of color and layout from the staggered gray-tome wall tile and floor tile.
The original bathroom lacked storage, and what little storage it had lacked practicality.
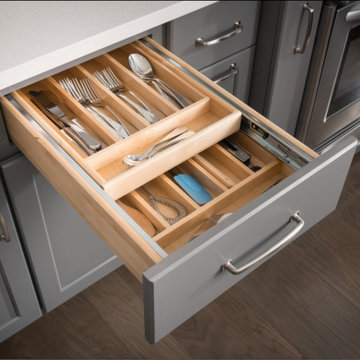
The original 1’ wide by 4’ deep “reach-in closet” was abandoned and replaced with a custom cabinetry unit that featured six 30” drawers to hold a world of personal bathroom items which could pulled out for easy access. The upper cubbie was shallower at 13” and was sized right to hold a few spare towels without the towels being lost to an unreachable area. The custom furniture-style vanity, also built and finished at the Hillcrest custom shop facilitated a clutter-free countertop with its two deep drawers, one with a u-shaped cut out for the sink plumbing. Considering the relatively small size of the bathroom, and the vanity’s proximity to the toilet, the drawer design allows for greater access to the storage area as compared to a vanity door design that would only be accessed from the front. The custom niche in the shower serves and a consolidated home for soap, shampoo bottles, and all other shower accessories.
Moen fixtures at the sink and in the shower and a Toto toilet complete the contemporary feel. The controls at the shower allow the user to easily switch between the fixed rain head, the hand shower, or both. And for a finishing touch, the client chose between a number for shower grate color and design options to complete their tailor-made sanctuary.
43