
Search results for "Green and purple" in Home Design Ideas
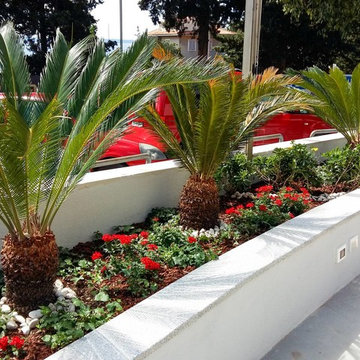


 M. Barnes & Co
Danny Piassick
Example of a cottage open concept medium tone wood floor living room design in Dallas with gray walls, a standard fireplace, a brick fireplace and a wall-mounted tv
Example of a cottage open concept medium tone wood floor living room design in Dallas with gray walls, a standard fireplace, a brick fireplace and a wall-mounted tv

 Linden L.A.N.D. Group
Rebecca Lindenmeyr
This is an example of a traditional full sun backyard stone formal garden in Burlington.
This is an example of a traditional full sun backyard stone formal garden in Burlington.
Find the right local pro for your project
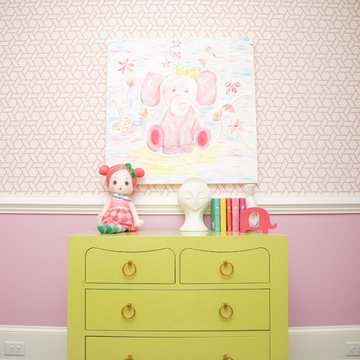
 Colordrunk Designs
Elizabeth Day
Bedroom and mid-sized transitional girl dark wood floor kids' bedroom photo in Atlanta with purple walls
Bedroom and mid-sized transitional girl dark wood floor kids' bedroom photo in Atlanta with purple walls

 Sue Eller of RSIR
Tom Queally
Inspiration for a mediterranean front door remodel in Los Angeles with a green front door
Inspiration for a mediterranean front door remodel in Los Angeles with a green front door

 Hutker Architects
Dan Cutrona
Freestanding bathtub - coastal blue tile blue floor freestanding bathtub idea in Boston with a console sink, white cabinets and flat-panel cabinets
Freestanding bathtub - coastal blue tile blue floor freestanding bathtub idea in Boston with a console sink, white cabinets and flat-panel cabinets

 Jack's Carpet
Example of a small eclectic dark wood floor and brown floor enclosed dining room design in Orange County with green walls and no fireplace




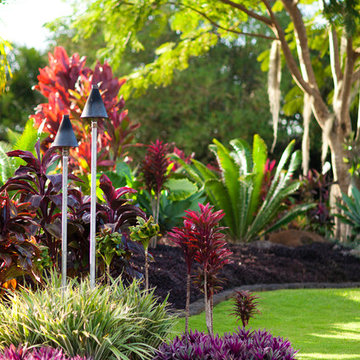


 Middlefork Luxury Home Builders
Beautiful French inspired home in the heart of Lincoln Park Chicago.
Rising amidst the grand homes of North Howe Street, this stately house has more than 6,600 SF. In total, the home has seven bedrooms, six full bathrooms and three powder rooms. Designed with an extra-wide floor plan (21'-2"), achieved through side-yard relief, and an attached garage achieved through rear-yard relief, it is a truly unique home in a truly stunning environment.
The centerpiece of the home is its dramatic, 11-foot-diameter circular stair that ascends four floors from the lower level to the roof decks where panoramic windows (and views) infuse the staircase and lower levels with natural light. Public areas include classically-proportioned living and dining rooms, designed in an open-plan concept with architectural distinction enabling them to function individually. A gourmet, eat-in kitchen opens to the home's great room and rear gardens and is connected via its own staircase to the lower level family room, mud room and attached 2-1/2 car, heated garage.
The second floor is a dedicated master floor, accessed by the main stair or the home's elevator. Features include a groin-vaulted ceiling; attached sun-room; private balcony; lavishly appointed master bath; tremendous closet space, including a 120 SF walk-in closet, and; an en-suite office. Four family bedrooms and three bathrooms are located on the third floor.
This home was sold early in its construction process.
Nathan Kirkman

 Mirror Lake Designs
www.danielkellyphotography.com
Pool - large traditional backyard brick and round pool idea in Houston
Pool - large traditional backyard brick and round pool idea in Houston

 Rooftopia, LLC
This small backyard landscape sandwiched between home and garage, was transformed from a drab weed patch into a stunning outdoor breakfast nook! Porcelain patio pavers were carefully installed for improved drainage to move water away from the home. A new cedar fence was installed between neighboring lots. A custom cedar trellis was installed over the garage facade, to draw attention away from the garage siding, framing windows and foliage. Pretty white planters, large hydrangea blooms, crisp lime green hostas and purple pansies add color and brightness to this shaded retreat. LED lighting and irrigation systems were also integrated into the landscape.

 Rande Leaman Interior Design
This charming home office/den is also a favorite relaxation room. The custom chaise is covered in a lavender colored linen. The desk and chair are in honey-blond tones that pair beautifully with the moss green walls. The small bone inlay side table compliments the chaise and brings another layer of texture.



 Jacque Pitts Interiors LLC
Colorful, fun, and a hint of bling describe this bathroom pretty well. The mirrors were custom made by the carpenter and tile installer. The butterfly is a mosaic glass tile piece which we also installed two inside of the shower.


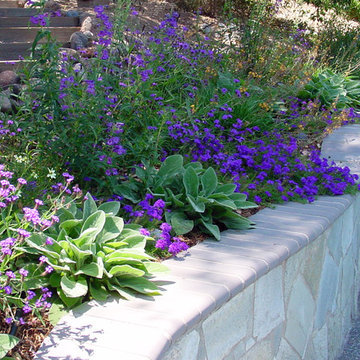
 Dig Your Garden Landscape Design
A beautiful collection of low water plant combinations that include Stachy's "Big Ears", Purple Tapien Verbena, Verbena rigida, Bulbine Frutescens 'Hallmark' Orange Form and a purple Penstemon.

 k+co LIVING - Interiors by Karen B Wolf
cgaribaldi
Inspiration for a transitional girl teen room remodel in New York
Inspiration for a transitional girl teen room remodel in New York

Sponsored
Columbus, OH

Hope Restoration & General Contracting
Columbus Design-Build, Kitchen & Bath Remodeling, Historic Renovations
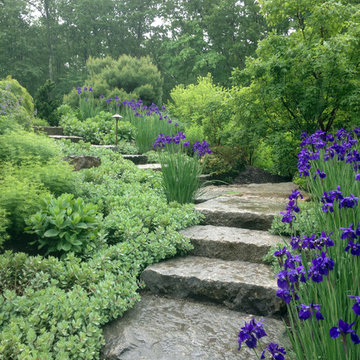
 Paul Massad Landscaping
This is an example of a mid-sized rustic full sun front yard stone formal garden in Boston for spring.

 Old Hampshire Designs Inc
This unique Old Hampshire Designs timber frame home has a rustic look with rough-cut beams and tongue and groove ceilings, and is finished with hard wood floors through out. The centerpiece fireplace is of all locally quarried granite, built by local master craftsmen. This Lake Sunapee area home features a drop down bed set on a breezeway perfect for those cool summer nights.
Built by Old Hampshire Designs in the Lake Sunapee/Hanover NH area
Timber Frame by Timberpeg
Photography by William N. Fish

 McCullough's Landscape & Nursery
Nick McCullough
Photo of a traditional retaining wall landscape in Columbus.
Photo of a traditional retaining wall landscape in Columbus.
8