
Search results for "Green rooftops" in Home Design Ideas
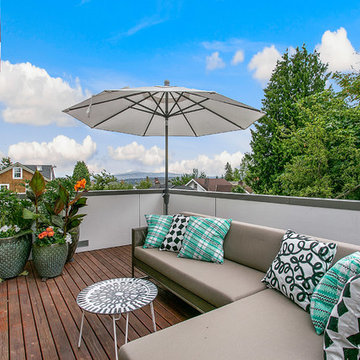
 Stephenson Design Collective
deck off of living room.
Example of a mid-sized minimalist rooftop deck design in Seattle with no cover
Example of a mid-sized minimalist rooftop deck design in Seattle with no cover
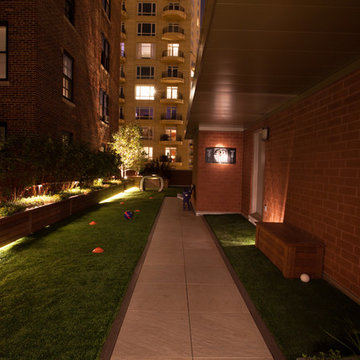
 Chicago Green Design Inc.
On this side of the roof here is where the adults can act like kids, A steel tipped dart board, soccer obstacle course and chilling area.
Large trendy rooftop deck photo in Chicago with a roof extension
Large trendy rooftop deck photo in Chicago with a roof extension

 Rooftopia, LLC
We designed this rooftop garden putting green as an homage to the famous 14th hole at Augusta. This one of a kind, undulating, 4-hole putting green includes recessed planters for an authentic golf course experience. You can putt around, and around, to make it feel like a much larger course. We teamed up with Turf Masters of Chicago for the installation. Jenn Lassa
Find the right local pro for your project
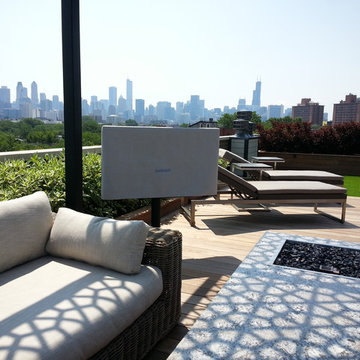 Chicago Green Design Inc.
This outdoor space provides all the comforts of home. This is their view of the city ... not a bad backdrop. What comes with this view? A floating cantilevered fire table 46" just introduced thin line Sunbrite outdoor TV on custom swivel mount, bags, a putting course with major elevation change, a pet turf for the pups and a garden Adam and Eve would be envious of. Photos by Donald Maldonado
 Middlefork Luxury Home Builders

This brick and limestone, 6,000-square-foot residence exemplifies understated elegance. Located in the award-wining Blaine School District and within close proximity to the Southport Corridor, this is city living at its finest!
The foyer, with herringbone wood floors, leads to a dramatic, hand-milled oval staircase; an architectural element that allows sunlight to cascade down from skylights and to filter throughout the house. The floor plan has stately-proportioned rooms and includes formal Living and Dining Rooms; an expansive, eat-in, gourmet Kitchen/Great Room; four bedrooms on the second level with three additional bedrooms and a Family Room on the lower level; a Penthouse Playroom leading to a roof-top deck and green roof; and an attached, heated 3-car garage. Additional features include hardwood flooring throughout the main level and upper two floors; sophisticated architectural detailing throughout the house including coffered ceiling details, barrel and groin vaulted ceilings; painted, glazed and wood paneling; laundry rooms on the bedroom level and on the lower level; five fireplaces, including one outdoors; and HD Video, Audio and Surround Sound pre-wire distribution through the house and grounds. The home also features extensively landscaped exterior spaces, designed by Prassas Landscape Studio.
This home went under contract within 90 days during the Great Recession.
Featured in Chicago Magazine: http://goo.gl/Gl8lRm
Jim Yochum
 Grace Blu Interior Design

Five residential-style, three-level cottages are located behind the hotel facing 32nd Street. Spanning 1,500 square feet with a kitchen, rooftop deck featuring a fire place + barbeque, two bedrooms and a living room, showcasing masterfully designed interiors. Each cottage is named after the islands in Newport Beach and features a distinctive motif, tapping five elite Newport Beach-based firms: Grace Blu Design, Jennifer Mehditash Design, Brooke Wagner Design, Erica Bryen Design and Blackband Design.
 Chicago Green Design Inc.

Welcome to the "Rooftop Down-under...This picture shows a variety of fetures, dining with 13' square umbrella, nicely shaded pergola area with soft surroundings. water feature with custom bronze staute. Tyrone Mitchell Photography


 Liquid Interiors

Technology was installed via a home automation system making the surround sound totally wireless. The projection screen lowers to enable outdoor viewing. Concrete table is inset with an ice tray. The teak deck, screen and arch were custom made. The two rusted metal safes were found in the apartment before renovation by Liquid Founder, Rowena Gonzales and were kept as decorative side tables. Potted plants add a green element to the rooftop, and copper planters maintain the sleek atmosphere. The huge umbrella opens out to provide further shade.

 Studio Durham Architects
Detail shot of custom designed/fabricated outdoor table. Adjusts in height from coffee table to tea table heights.
Christian Sauer Images
Example of a mid-sized urban rooftop deck container garden design in St Louis with no cover
Example of a mid-sized urban rooftop deck container garden design in St Louis with no cover

 LOTOS Construction

Pool - contemporary rooftop custom-shaped infinity pool idea in Vancouver with decking
 Cassie Daughtrey Realogics Sotheby's Realty
Cory Holland
Holland Photography
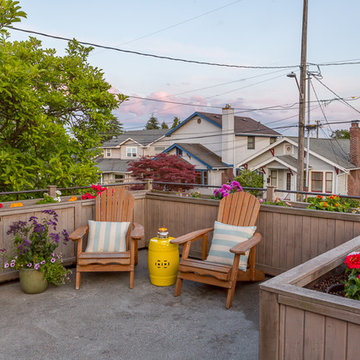
Patio - traditional patio idea in Seattle with no cover
Patio - traditional patio idea in Seattle with no cover
 Steveworks LLC
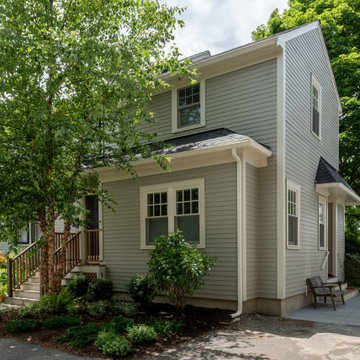
Example of a mid-sized classic green two-story vinyl house exterior design in Boston with a hip roof and a shingle roof


 R Squared Architecture + Planning

Covered outdoor living area
Example of a large minimalist rooftop rooftop cable railing deck design in Portland with a roof extension
Example of a large minimalist rooftop rooftop cable railing deck design in Portland with a roof extension
 Crown Jewell Entertainment Systems, Inc.
Bowman Group
VARM
Rob Montgomery
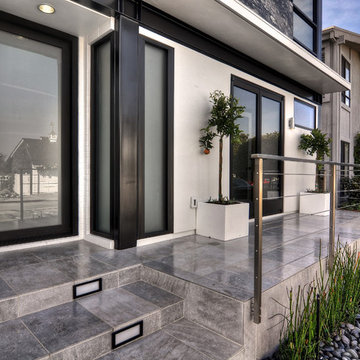
Example of a mid-sized trendy white three-story stucco exterior home design in Orange County with a green roof
Example of a mid-sized trendy white three-story stucco exterior home design in Orange County with a green roof
 J&M Windows and Glass, Inc.
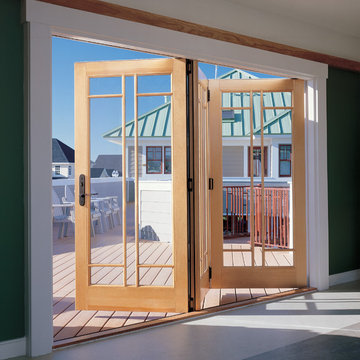
Marvin bi-fold doors are a simple solution for indoor/outdoor living.
They can be configured in two to eight panels and have a unique system that allows the door to fold smoothly to one side.
 Terraform
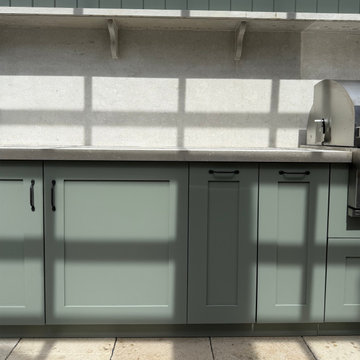
An outdoor kitchen with recessed aluminum cabinets and pull outs.
Minimalist rooftop rooftop outdoor kitchen deck photo in New York
Minimalist rooftop rooftop outdoor kitchen deck photo in New York


 Stephenson Design Collective
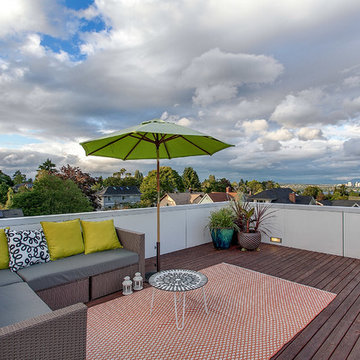
Roof deck looking toward Bellevue
Deck - mid-sized modern rooftop deck idea in Seattle with no cover
Deck - mid-sized modern rooftop deck idea in Seattle with no cover
 Palette Architecture

Inspiration for a large transitional red two-story brick exterior home remodel in New York with a green roof
 Steveworks LLC
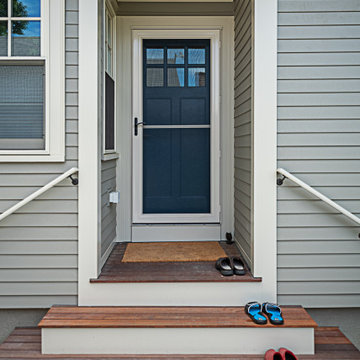
Example of a mid-sized classic green two-story vinyl house exterior design in Boston with a hip roof and a shingle roof
21