
Search results for "Green rooftops" in Home Design Ideas
 Architectural Workshop
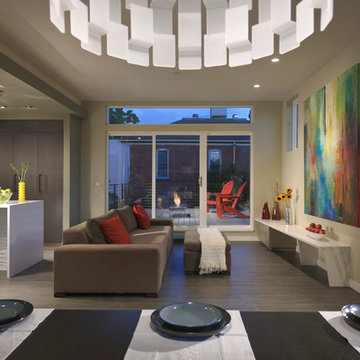
The Green Cube is a single family infill project located in the Highlands Neighborhood in Denver, Colorado. The designwas founded on sustainable principles and affordable building techniques to become an example of green living. The home will be one of Denver's first LEED Platinum certified homes.
The eco friendly architectural design will save 60% of the energy compared to a standard home. Sustainable features include recycled flooring, low VOC paints, LED lighting, low-e argon filled windows and evaporative cooling. Green elements include a live, edible green wall, high efficiency appliances and an active solar panel system.
To reflect the sustainable nature of the home, a "green" recycled metal panel "cube" is the main feature. The small nonconforming site called for a compact footprint that includes a two car garage which also serves as a rooftop patio for the main living space. The main level is designed as an open floor plan and provides views of the downtown skyline. The upper level has a master suite and open loft. An exterior stair leads up to a rooftop deck that offers breathtaking views of the City and Mountains.
LaCasses Photography
 Recover Green Roofs
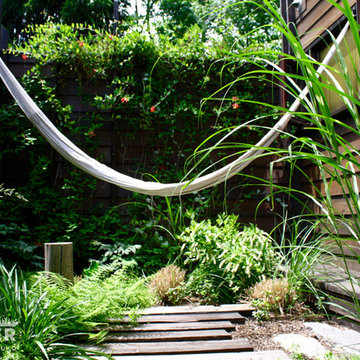
Seven small green roofs are scattered below each window of this Cambridge home in a pattern comparable to built-in window boxes. These multi-functional green roofs serve as privacy screens, stormwater catchment, and provide green views from each window.
In addition to the smaller roofs, a petite green roof patio garden off the master bedroom is lush with grasses, ferns, woodland perennials, and trailing flowering vines. Lightweight growing media and a centrally controlled irrigation system accompany this intensive deep soil roof system and allow for a diverse plant palette.

Find the right local pro for your project
 Urban Bonfire

This line kitchen exudes modern style with its clean lines and mixture of grey painted stainless steel and frosted glass. It beautifully compliments the indoor living space with its window feature wall, making a seamless transition from the indoors to the outdoors.
 David's Flooring of NY, Inc.
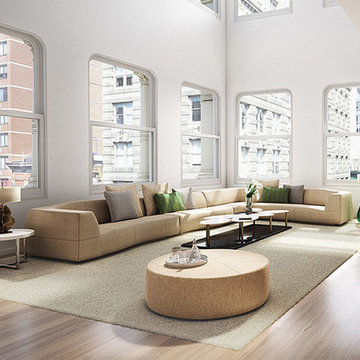
Inspiration for a large 1950s formal and open concept light wood floor and beige floor living room remodel in New York with white walls, no fireplace and no tv
 Urban Bonfire
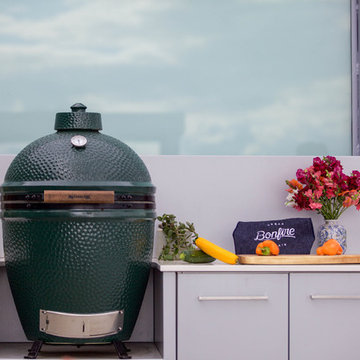
This line kitchen exudes modern style with its clean lines and mixture of grey painted stainless steel and frosted glass. It beautifully compliments the indoor living space with its window feature wall, making a seamless transition from the indoors to the outdoors.

Sponsored
Columbus, OH

Wannemacher Interiors
Customized Award-Winning Interior Design Solutions in Franklin Cnty OH
 Urban Bonfire
This line kitchen exudes modern style with its clean lines and mixture of grey painted stainless steel and frosted glass. It beautifully compliments the indoor living space with its window feature wall, making a seamless transition from the indoors to the outdoors.
 Christy Webber Landscapes

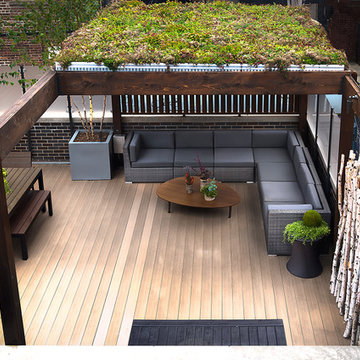
This roof deck is an extension of a 1,100 square foot condominium in the trendy River North neighborhood. Christy Webber Landscapes assisted with construction of this green roof which includes a fire pit, water feature, custom stone planters, and an arbor to provide shade. Plantings include perennials that can stand up to the sun and heat. This roof deck was featured on HGTV.
 The Brooklyn Garden Club Inc.
the brooklyn garden club

Inspiration for a mid-sized contemporary patio container garden remodel in New York with no cover and decking
Inspiration for a mid-sized contemporary patio container garden remodel in New York with no cover and decking
 Chicago Green Design Inc.
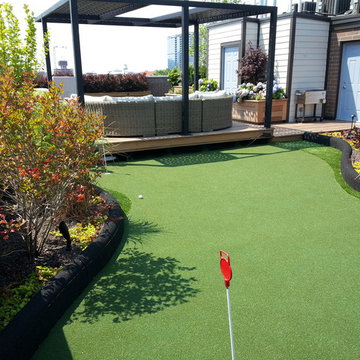
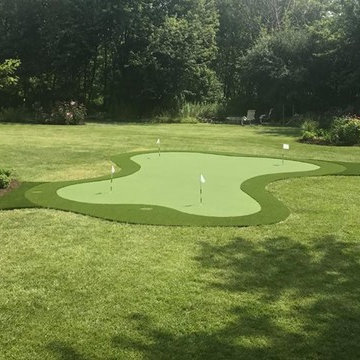
This outdoor space provides all the comforts of home. A floating cantilevered fire table 46" Sunbrite outdoor TV on custom swivel mount, bags and a putting course with a major elevation change, a pet turf for the pups and a garden Adam and Eve would be envious of. Photos by Donald Maldonado


 Smarthaus + Wexler/Kollman P.C., Ltd.
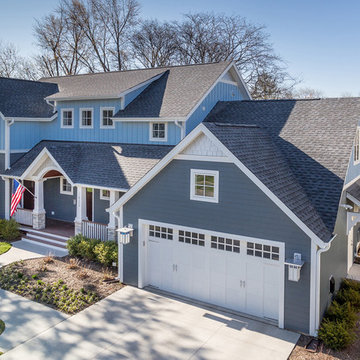
This custom, high-performance home was designed and built to a LEED for Homes Platinum rating, the highest rating given to homes when certified by the US Green Building Council. The house has been laid out to take maximum advantage of both passive and active solar energy, natural ventilation, low impact and recyclable materials, high efficiency lighting and controls, in a structure that is very simple and economical to build. The envelope of the house is designed to require a minimum amount of energy in order to live and use the home based on the lifestyle of the occupants. The home will have an innovative HVAC system that has been recently developed by engineers from the University of Illinois which uses considerably less energy than a conventional heating and cooling system and provides extremely high indoor air quality utilizing a CERV (conditioned energy recovery ventilation system) combined with a cost effective installation.
 Outside Space NYC Landscape Design

Large minimalist rooftop rooftop mixed material railing outdoor kitchen deck photo in New York with a pergola


Sponsored
Columbus, OH

Hope Restoration & General Contracting
Columbus Design-Build, Kitchen & Bath Remodeling, Historic Renovations
 Reveal Design LLC
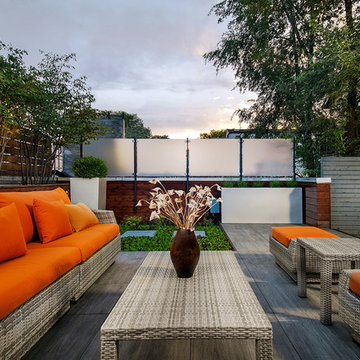
Acrylic panels on metal posts for privacy. Located in Chicago on garage rooftop. Decking is a modular ceramic tile that floats of rooftop. Serviceberry trees on left side with landscape lighting. Cedar is stained on walls to mimic IPE decking. Grey stained cedar screen on right. Very contemporary feel to the rooftop. Orange lounge furniture contrasts the deck tiles.
Bradley Foto

24