
Search results for "Green tea" in Home Design Ideas
 Griffin Design Group
Steven Long
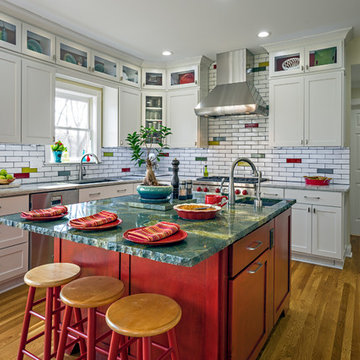
Eat-in kitchen - mid-sized contemporary u-shaped medium tone wood floor eat-in kitchen idea in Nashville with a drop-in sink, shaker cabinets, white cabinets, granite countertops, multicolored backsplash, subway tile backsplash, stainless steel appliances and an island
Eat-in kitchen - mid-sized contemporary u-shaped medium tone wood floor eat-in kitchen idea in Nashville with a drop-in sink, shaker cabinets, white cabinets, granite countertops, multicolored backsplash, subway tile backsplash, stainless steel appliances and an island
 Kitchen Studio: Kansas City

Bold color blended with soft tones, this large kitchen is a chefs dream. The antique lights over the island were salvaged from a ship, the custom made table has a durable top made to withstand water spotting.
Matt Kocourek Photography
 Barbara Saskia Design
Gerri Hernandez

Example of a small eclectic single-wall kitchen design in New York with an undermount sink, gray cabinets, green backsplash, glass tile backsplash and stainless steel appliances
Example of a small eclectic single-wall kitchen design in New York with an undermount sink, gray cabinets, green backsplash, glass tile backsplash and stainless steel appliances
Find the right local pro for your project
 Tamara Day Design
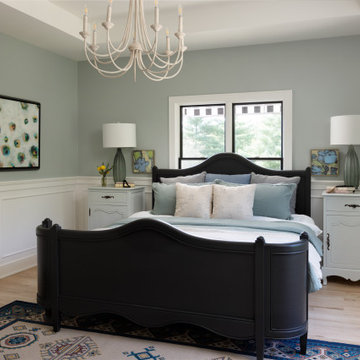

Example of a master light wood floor, brown floor, tray ceiling and wainscoting bedroom design in Kansas City with green walls and no fireplace
 Tamara Day Design
Bedroom - master light wood floor, brown floor, tray ceiling and wainscoting bedroom idea in Kansas City with green walls and no fireplace
 Paulina Perrault Interiors
Joe Burull

Example of a mid-sized classic girl carpeted nursery design in San Francisco with green walls
Example of a mid-sized classic girl carpeted nursery design in San Francisco with green walls
 AlliKristé Custom Cabinetry and Kitchen Design
Lori Hamilton

Family room - mid-sized coastal enclosed dark wood floor and brown floor family room idea in Tampa with green walls, no fireplace and a tv stand
Family room - mid-sized coastal enclosed dark wood floor and brown floor family room idea in Tampa with green walls, no fireplace and a tv stand

Sponsored
Columbus, OH

Wannemacher Interiors
Customized Award-Winning Interior Design Solutions in Franklin Cnty OH
 Fireclay Tile
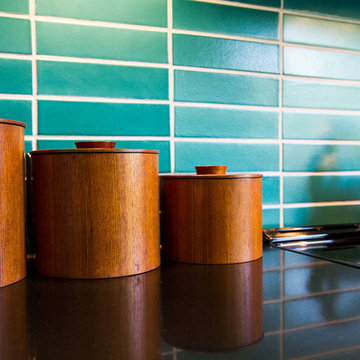
This labor of love turned out to be a mid-century masterpiece, thanks to Robert Maurer's expert eye for color and interior design
Inspiration for a 1960s kitchen remodel in Sacramento with dark wood cabinets, green backsplash, ceramic backsplash and an island
Inspiration for a 1960s kitchen remodel in Sacramento with dark wood cabinets, green backsplash, ceramic backsplash and an island
 Trilogy Partners

Kitchen with west facing dining area in background. Reclaimed Timber Frame. Custome vent hood. Reclaimed hardwood floors. Vitoria Regia counters (leathered) Design, Build, Interiors and furnishings by Trilogy Partners. Published in Architectural Digest May 2010 Photo Roger Wade
 Gonyea Custom Homes

Master bathroom with separate tub and shower, twin vanities and private water closet.
Photography by Spacecrafting
Large transitional master gray tile and porcelain tile porcelain tile bathroom photo in Minneapolis with an undermount sink, recessed-panel cabinets, white cabinets, quartz countertops, a one-piece toilet and green walls
Large transitional master gray tile and porcelain tile porcelain tile bathroom photo in Minneapolis with an undermount sink, recessed-panel cabinets, white cabinets, quartz countertops, a one-piece toilet and green walls
 Polhemus Savery DaSilva
Photo Credits: Brian Vanden Brink

Example of a mid-sized beach style formal and enclosed medium tone wood floor and brown floor living room design in Boston with green walls, a standard fireplace, a stone fireplace and no tv
Example of a mid-sized beach style formal and enclosed medium tone wood floor and brown floor living room design in Boston with green walls, a standard fireplace, a stone fireplace and no tv
 Saucy Design
Photography by Mitchell Shenker

Inspiration for a mid-sized eclectic guest carpeted bedroom remodel in San Francisco with green walls
Inspiration for a mid-sized eclectic guest carpeted bedroom remodel in San Francisco with green walls


Sponsored
Columbus, OH
Wannemacher Interiors
Customized Award-Winning Interior Design Solutions in Franklin Cnty OH
 Two Storey Building
Doug Storey
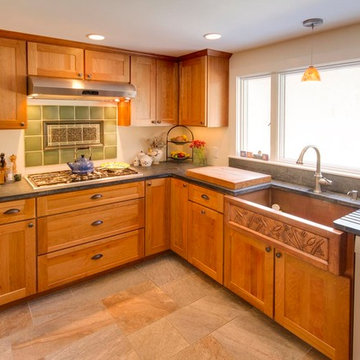
Kitchen - mid-sized transitional l-shaped medium tone wood floor and brown floor kitchen idea in Boston with a farmhouse sink, shaker cabinets, light wood cabinets, green backsplash, porcelain backsplash, stainless steel appliances and no island
Kitchen - mid-sized transitional l-shaped medium tone wood floor and brown floor kitchen idea in Boston with a farmhouse sink, shaker cabinets, light wood cabinets, green backsplash, porcelain backsplash, stainless steel appliances and no island
 Tamara Day Design

Dedicated laundry room - galley marble floor and multicolored floor dedicated laundry room idea in Kansas City with recessed-panel cabinets, green cabinets, quartz countertops, multicolored walls and a side-by-side washer/dryer
 Beth Claybourn Interiors

Inspiration for a mid-sized victorian slate floor sunroom remodel in New Orleans with a glass ceiling
 Dona Rosene Interiors

ASID DESIGN OVATION DALLAS 2015 AWARD 1st Place & ASID LEGACY OF DESIGN TEXAS 2015 AWARD 3rd Place for Small Child's Room. Photos by Michael Hunter.
Inspiration for a mid-sized timeless girl carpeted kids' room remodel in Dallas with green walls
Inspiration for a mid-sized timeless girl carpeted kids' room remodel in Dallas with green walls


 TKS Design Group
Download our free ebook, Creating the Ideal Kitchen. DOWNLOAD NOW
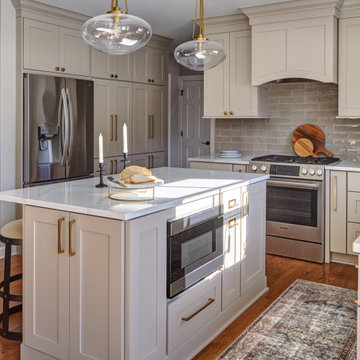
This family from Wheaton was ready to remodel their kitchen, dining room and powder room. The project didn’t call for any structural or space planning changes but the makeover still had a massive impact on their home. The homeowners wanted to change their dated 1990’s brown speckled granite and light maple kitchen. They liked the welcoming feeling they got from the wood and warm tones in their current kitchen, but this style clashed with their vision of a deVOL type kitchen, a London-based furniture company. Their inspiration came from the country homes of the UK that mix the warmth of traditional detail with clean lines and modern updates.
To create their vision, we started with all new framed cabinets with a modified overlay painted in beautiful, understated colors. Our clients were adamant about “no white cabinets.” Instead we used an oyster color for the perimeter and a custom color match to a specific shade of green chosen by the homeowner. The use of a simple color pallet reduces the visual noise and allows the space to feel open and welcoming. We also painted the trim above the cabinets the same color to make the cabinets look taller. The room trim was painted a bright clean white to match the ceiling.
In true English fashion our clients are not coffee drinkers, but they LOVE tea. We created a tea station for them where they can prepare and serve tea. We added plenty of glass to showcase their tea mugs and adapted the cabinetry below to accommodate storage for their tea items. Function is also key for the English kitchen and the homeowners. They requested a deep farmhouse sink and a cabinet devoted to their heavy mixer because they bake a lot. We then got rid of the stovetop on the island and wall oven and replaced both of them with a range located against the far wall. This gives them plenty of space on the island to roll out dough and prepare any number of baked goods. We then removed the bifold pantry doors and created custom built-ins with plenty of usable storage for all their cooking and baking needs.
The client wanted a big change to the dining room but still wanted to use their own furniture and rug. We installed a toile-like wallpaper on the top half of the room and supported it with white wainscot paneling. We also changed out the light fixture, showing us once again that small changes can have a big impact.
As the final touch, we also re-did the powder room to be in line with the rest of the first floor. We had the new vanity painted in the same oyster color as the kitchen cabinets and then covered the walls in a whimsical patterned wallpaper. Although the homeowners like subtle neutral colors they were willing to go a bit bold in the powder room for something unexpected. For more design inspiration go to: www.kitchenstudio-ge.com
 Featherstone Cabinetry & Design

Elegant kitchen photo in Other with beaded inset cabinets, wood countertops, paneled appliances and an island
 Livingston Interiors, Inc.
Mathew

Small traditional brown one-story wood gable roof idea in San Francisco
Small traditional brown one-story wood gable roof idea in San Francisco
24