
Search results for "Green tea" in Home Design Ideas
 Iconic Real Photography
Kelly Wurth
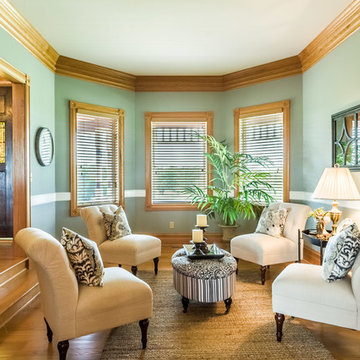
Example of an ornate formal medium tone wood floor living room design in Kansas City with green walls
Example of an ornate formal medium tone wood floor living room design in Kansas City with green walls
 GreyHunt Interiors
Design by GreyHunt Interiors
Photos by Stacy Goldberd

Example of a transitional gray floor and medium tone wood floor dining room design in DC Metro with black walls
Example of a transitional gray floor and medium tone wood floor dining room design in DC Metro with black walls
 Ardington and Associates Design Inc.

Kitchen and dining room renovation / addition
Example of a transitional galley light wood floor eat-in kitchen design in Ottawa with a drop-in sink, shaker cabinets, gray cabinets, marble countertops, gray backsplash, ceramic backsplash, stainless steel appliances and an island
Example of a transitional galley light wood floor eat-in kitchen design in Ottawa with a drop-in sink, shaker cabinets, gray cabinets, marble countertops, gray backsplash, ceramic backsplash, stainless steel appliances and an island
Find the right local pro for your project

 Chairma Design Group
Kitchen, counter, bar seating with custom fabric - upholstered seating, lantern lighting, custom range hood, butlers pantry with coffee & tea bar, white wainscoting.

 Audry Cordero, NKBA at Design Studio West
More storage topped the wish list for this 1950's remodel. Since the homeowners both liked to cook, they need storage for their many small cooking appliances and large collection of spices, coffees and teas. The opening to the kitchen was widened, the back door was also replaced with a new wider dutch door, and a new raised Trex deck was added outside. Designed by Audry Cordero
Jim Brady Photography
 The Home Improvements Group, Inc.
Chipper Hatter Photography

Inspiration for a cottage l-shaped open concept kitchen remodel in Sacramento with raised-panel cabinets, granite countertops, green backsplash, ceramic backsplash, white appliances, an island and a farmhouse sink
Inspiration for a cottage l-shaped open concept kitchen remodel in Sacramento with raised-panel cabinets, granite countertops, green backsplash, ceramic backsplash, white appliances, an island and a farmhouse sink

 Form4 Architecture
Bruce Damonte
Mid-sized eclectic medium tone wood floor great room photo in San Francisco
Mid-sized eclectic medium tone wood floor great room photo in San Francisco

Sponsored
Columbus, OH

Hope Restoration & General Contracting
Columbus Design-Build, Kitchen & Bath Remodeling, Historic Renovations
 Hard Topix LLC
Michael Buck - M Buck Studios
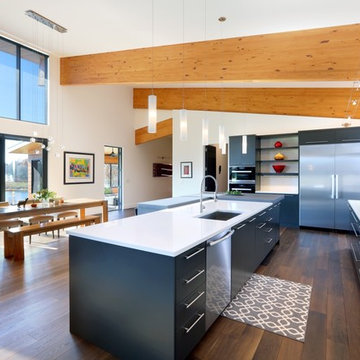
Trendy dark wood floor eat-in kitchen photo in Grand Rapids with an undermount sink, flat-panel cabinets, black cabinets, stainless steel appliances and an island
Trendy dark wood floor eat-in kitchen photo in Grand Rapids with an undermount sink, flat-panel cabinets, black cabinets, stainless steel appliances and an island

 Barbra Bright Design
The mixture of grey green cabinets with the distressed wood floors and ceilings, gives this farmhouse kitchen a feeling of warmth.
Cabinets: Brookhaven and the color is Green Stone
Benjamin Moore paint color: There's not an exact match for Green Stone, but Gettysburg Grey, HC 107 is close.
Sink: Krauss, model KHF200-30, stainless steel
Faucet: Kraus, modelKPF-1602
Hardware: Restoration hardware, Dakota cup and Dakota round knob. The finish was either the chestnut or iron.
Windows: Bloomberg is the manufacturer
the hardware is from Restoration hardware--Dakota cup and Dakota round knob. The finish was either the chestnut or iron.
Floors: European Oak that is wired brushed. The company is Provenza, Pompeii collection and the color is Amiata.
Distressed wood: The wood is cedar that's been treated to look distressed! My client is brilliant , so he did some googling (is that a word?) and came across several sites that had a recipe to do just that. He put a steel wool pad into a jar of vinegar and let it sit for a bit. In another jar, he mixed black tea with water. Brush the tea on first and let it dry. Then brush on the steel wool/vinegar (don't forget to strain the wool). Voila, the wood turns dark.
Andrew McKinney Photography
 Toblesky-Green Architects
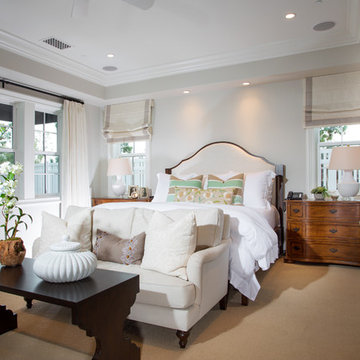
Inspiration for a timeless carpeted bedroom remodel in Los Angeles with white walls
 Nick Noyes Architecture
Drew Kelly
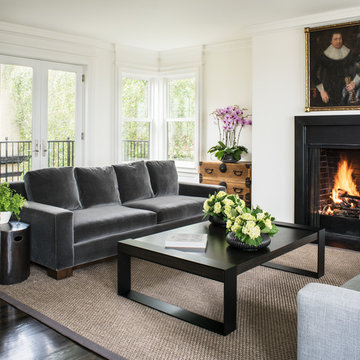
Inspiration for a transitional dark wood floor living room remodel in San Francisco with white walls, a standard fireplace, no tv and a brick fireplace
Inspiration for a transitional dark wood floor living room remodel in San Francisco with white walls, a standard fireplace, no tv and a brick fireplace
 Compton Construction, LLC
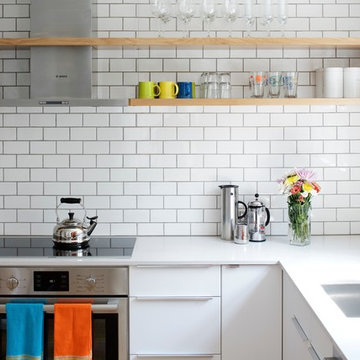
Inspiration for a mid-sized contemporary l-shaped kitchen remodel in Columbus with an undermount sink, white backsplash, subway tile backsplash, stainless steel appliances, no island, open cabinets and light wood cabinets

 Forward Design Build Remodel
Goals
The clients main goal was more space. They desired a new kitchen that was large enough to fit their growing family and to update other rooms in their home to fit their contemporary style.
Our Design Solution
In order to enlarge the kitchen, we had to build a new addition. The original kitchen was just too small and had no where to expand to within the house. With moving the entire kitchen into the addition, there was now room to create a mudroom and a new bathroom. Above the new kitchen, we gave the client a new master suite. We used white cabinets, a custom wood counter, and gray back splash tile, to give the kitchen the contemporary feel the clients were seeking.
C.J South Photography

Sponsored
Columbus, OH

Snider & Metcalf Interior Design, LTD
Leading Interior Designers in Columbus, Ohio & Ponte Vedra, Florida
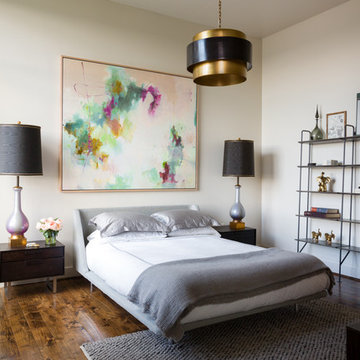
Inspiration for a mid-sized contemporary master medium tone wood floor and brown floor bedroom remodel in Austin with white walls and no fireplace
 Rick & Cindy Black Architects
Whit Preston; styling by Creative & Sons

Example of a mid-sized 1960s l-shaped terrazzo floor open concept kitchen design in Austin with an undermount sink, flat-panel cabinets, white cabinets, paneled appliances and an island
Example of a mid-sized 1960s l-shaped terrazzo floor open concept kitchen design in Austin with an undermount sink, flat-panel cabinets, white cabinets, paneled appliances and an island
 CC Woodcrafters of New England



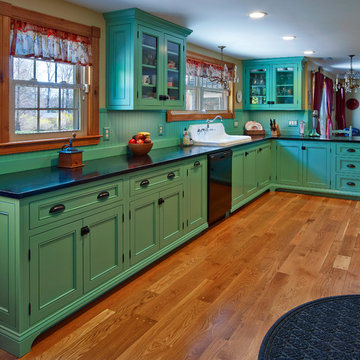
Welcome to this charming, high-style kitchen featuring Benjamin Moore paint in “everglades” to show off a one-of-a-kind look. How about that antique stove and drop-in sink? Those throw backs plus the shabby chic crystal chandeliers make this kitchen one of our all-time favorites. Soapstone counter tops provide a stunning contrast to the painted cabinetry. Inset doors with barrel hinges highlight the character of this CCW Custom remodel. Classic decorative ends polish the look as the beaded inside edge detail of the doors add depth and dimension. Blind corner storage makes good use of every inch as does the intelligently hidden double trash pullout. This alluring country design makes us want to pull up a stool at the counter and sip sweet tea from a mason jar.
 CC Woodcrafters of New England
Welcome to this charming, high-style kitchen featuring Benjamin Moore paint in “everglades” to show off a one-of-a-kind look. How about that antique stove and drop-in sink? Those throw backs plus the shabby chic crystal chandeliers make this kitchen one of our all-time favorites. Soapstone counter tops provide a stunning contrast to the painted cabinetry. Inset doors with barrel hinges highlight the character of this CCW Custom remodel. Classic decorative ends polish the look as the beaded inside edge detail of the doors add depth and dimension. Blind corner storage makes good use of every inch as does the intelligently hidden double trash pullout. This alluring country design makes us want to pull up a stool at the counter and sip sweet tea from a mason jar.


 CC Woodcrafters of New England
Welcome to this charming, high-style kitchen featuring Benjamin Moore paint in “everglades” to show off a one-of-a-kind look. How about that antique stove and drop-in sink? Those throw backs plus the shabby chic crystal chandeliers make this kitchen one of our all-time favorites. Soapstone counter tops provide a stunning contrast to the painted cabinetry. Inset doors with barrel hinges highlight the character of this CCW Custom remodel. Classic decorative ends polish the look as the beaded inside edge detail of the doors add depth and dimension. Blind corner storage makes good use of every inch as does the intelligently hidden double trash pullout. This alluring country design makes us want to pull up a stool at the counter and sip sweet tea from a mason jar.
 CC Woodcrafters of New England
Welcome to this charming, high-style kitchen featuring Benjamin Moore paint in “everglades” to show off a one-of-a-kind look. How about that antique stove and drop-in sink? Those throw backs plus the shabby chic crystal chandeliers make this kitchen one of our all-time favorites. Soapstone counter tops provide a stunning contrast to the painted cabinetry. Inset doors with barrel hinges highlight the character of this CCW Custom remodel. Classic decorative ends polish the look as the beaded inside edge detail of the doors add depth and dimension. Blind corner storage makes good use of every inch as does the intelligently hidden double trash pullout. This alluring country design makes us want to pull up a stool at the counter and sip sweet tea from a mason jar.
 Semmes & Co. Builders, Inc
David Palermo Photography

Kitchen - cottage concrete floor and brown floor kitchen idea in Santa Barbara
Kitchen - cottage concrete floor and brown floor kitchen idea in Santa Barbara
11