
Search results for "Green vanity" in Home Design Ideas

 Lugbill Designs

From the charming lights to the mix of brass and polished nickel, every detail is thoughtful, creating a calming and captivating space. We installed a green vanity cabinet with plenty of storage and quartz countertop.
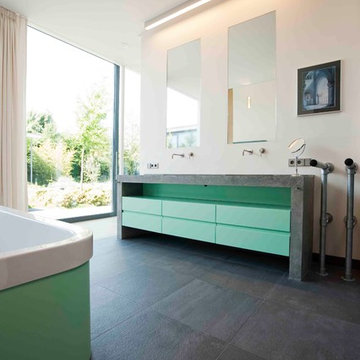
 Leicht Westchester-Greenwich
Inspiration for a large contemporary master ceramic tile bathroom remodel in New York with flat-panel cabinets, green cabinets, white walls and a drop-in sink

 Bria Hammel Interiors
Inspiration for a timeless mosaic tile floor, white floor, wainscoting and wallpaper powder room remodel in Minneapolis with recessed-panel cabinets, green cabinets, blue walls, an undermount sink, black countertops and a freestanding vanity
Find the right local pro for your project
 SHELTER
Interior Design: Shelter Collective
Architecture: Maryann Thompson Architects
Landscape Architecture: Michael Van Valkenburgh Associates
Builder: Tate Builders, Inc.
Photography: Emily Johnston
 Katie Rosenfeld Design
Emily Jenkins Followill

Transitional bathroom photo in Boston with an undermount sink, shaker cabinets, green cabinets and multicolored walls
Transitional bathroom photo in Boston with an undermount sink, shaker cabinets, green cabinets and multicolored walls
 Integrative Designs, Inc.
Brantley Photography, Master Bathroom
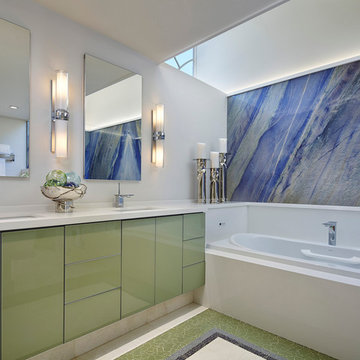
Example of a trendy master alcove bathtub design in Miami with an undermount sink, flat-panel cabinets, green cabinets and white walls
Example of a trendy master alcove bathtub design in Miami with an undermount sink, flat-panel cabinets, green cabinets and white walls
 Andrea Swan - Swan Architecture

Trendy mosaic tile floor and green floor bathroom photo in Minneapolis with flat-panel cabinets, white cabinets, white walls and an undermount sink

Sponsored
Columbus, OH

Hope Restoration & General Contracting
Columbus Design-Build, Kitchen & Bath Remodeling, Historic Renovations
 Wade Design Architects
Joe Fletcher Photography
Jennifer Robin Interior Design

Country bathroom photo in San Francisco with a trough sink, flat-panel cabinets, green cabinets and white walls
Country bathroom photo in San Francisco with a trough sink, flat-panel cabinets, green cabinets and white walls
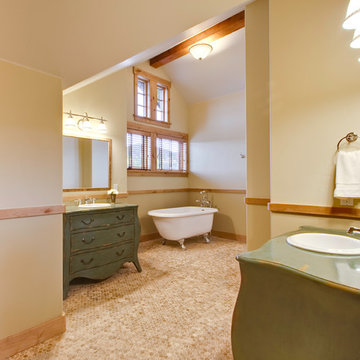
 Peak to Peak Painting
Inspiration for a large timeless master mosaic tile floor and beige floor claw-foot bathtub remodel in Denver with furniture-like cabinets, green cabinets, beige walls and a drop-in sink
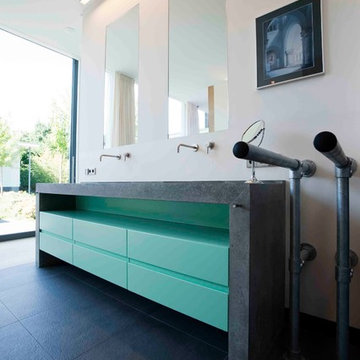 Leicht Westchester-Greenwich
Large trendy master ceramic tile bathroom photo in New York with flat-panel cabinets, green cabinets, white walls and a drop-in sink
 Leicht Westchester-Greenwich
Example of a large trendy master ceramic tile bathroom design in New York with flat-panel cabinets, green cabinets, white walls and a drop-in sink
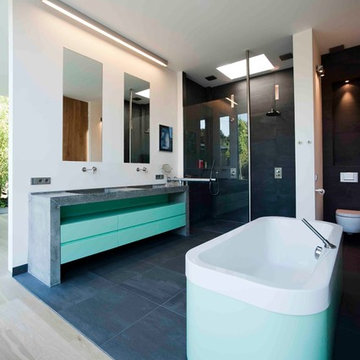 Leicht Westchester-Greenwich
Example of a large trendy master ceramic tile bathroom design in New York with flat-panel cabinets, green cabinets, white walls and a drop-in sink
 Leicht Westchester-Greenwich
Large trendy master ceramic tile bathroom photo in New York with flat-panel cabinets, green cabinets, white walls and a drop-in sink

Sponsored
Columbus, OH

Wannemacher Interiors
Customized Award-Winning Interior Design Solutions in Franklin Cnty OH

 Hive Home
In a home with just about 1000 sf our design needed to thoughtful, unlike the recent contractor-grade flip it had recently undergone. For clients who love to cook and entertain we came up with several floor plans and this open layout worked best. We used every inch available to add storage, work surfaces, and even squeezed in a 3/4 bath! Colorful but still soothing, the greens in the kitchen and blues in the bathroom remind us of Big Sur, and the nod to mid-century perfectly suits the home and it's new owners.

 ALISONDAMONTE
Photo © Bruce Damonte
Inspiration for a 1950s kids' white tile bathroom remodel in San Francisco with a vessel sink, flat-panel cabinets and green cabinets
Inspiration for a 1950s kids' white tile bathroom remodel in San Francisco with a vessel sink, flat-panel cabinets and green cabinets

 Janiczek Homes
Located on a sprawling 50-acre equestrian estate in Bucks County, Pennsylvania, a historic barn ruin was meticulously transformed into a luxurious, one-of-a-kind residence. This exquisite home beautifully marries the rustic charm of traditional post-and-beam construction with the elegance of modern luxury.
Central to the design is a deep respect for the site’s heritage. The home incorporates reclaimed wood and stone salvaged from the property alongside new materials, carefully integrated into the architecture to preserve the narrative of a Pennsylvania bank barn. The thoughtful use of materials ensures the legacy of the barn is honored while elevating it to meet the standards of modern living.
Serving as a testament to timeless craftsmanship, the converted barn residence features post-and-beam construction. The home’s design offers a harmonious blend of intimate living spaces and expansive entertaining areas. Four comfortable bedrooms provide ample accommodation, while the open concept main level seamlessly connects to a lower level entertainment space.
The lower level opens to the courtyard and pool deck, creating a resort-like retreat within the estate’s pastoral landscape. Indoor-outdoor flow makes it an ideal setting for gatherings and large-scale entertaining, all set against the backdrop of rural Bucks County’s serene surroundings.

 Angela Elliott Interiors
Inspiration for a mid-sized eclectic bathroom remodel in Richmond with recessed-panel cabinets, green cabinets, green walls, an undermount sink and marble countertops



 Kitchen Studio: Kansas City
This Master Bathroom had a lot of angles and dated materials and lacked storage. The drawers under the vanity allow for maximum storage, the clean lines are a welcome change and the steam shower is large enough for two.
Photos by Matt Kocourek
 Ashley DeLapp
Master Bathroom Renovation
Inspiration for a mid-sized transitional master white tile and porcelain tile porcelain tile, white floor and single-sink bathroom remodel in Charlotte with flat-panel cabinets, green cabinets, a one-piece toilet, white walls, an undermount sink, marble countertops, a hinged shower door, white countertops and a floating vanity
Inspiration for a mid-sized transitional master white tile and porcelain tile porcelain tile, white floor and single-sink bathroom remodel in Charlotte with flat-panel cabinets, green cabinets, a one-piece toilet, white walls, an undermount sink, marble countertops, a hinged shower door, white countertops and a floating vanity

 User
UserASID Design Excellence First Place Residential – Kitchen and Bathroom: Michael Merrill Design Studio was approached three years ago by the homeowner to redesign her kitchen. Although she was dissatisfied with some aspects of her home, she still loved it dearly. As we discovered her passion for design, we began to rework her entire home for consistency including this bathroom.
12