
Search results for "Green wall paint" in Home Design Ideas

 DeLeers Construction, Inc.
This 3200 square foot home features a maintenance free exterior of LP Smartside, corrugated aluminum roofing, and native prairie landscaping. The design of the structure is intended to mimic the architectural lines of classic farm buildings. The outdoor living areas are as important to this home as the interior spaces; covered and exposed porches, field stone patios and an enclosed screen porch all offer expansive views of the surrounding meadow and tree line.
The home’s interior combines rustic timbers and soaring spaces which would have traditionally been reserved for the barn and outbuildings, with classic finishes customarily found in the family homestead. Walls of windows and cathedral ceilings invite the outdoors in. Locally sourced reclaimed posts and beams, wide plank white oak flooring and a Door County fieldstone fireplace juxtapose with classic white cabinetry and millwork, tongue and groove wainscoting and a color palate of softened paint hues, tiles and fabrics to create a completely unique Door County homestead.
Mitch Wise Design, Inc.
Richard Steinberger Photography

 Brookfield Residential Northern California
Example of a classic open concept light wood floor living room design in San Francisco with beige walls, a standard fireplace and a wall-mounted tv

Inspiration for a rustic l-shaped light wood floor, exposed beam, vaulted ceiling and wood ceiling kitchen remodel in Seattle with paneled appliances, a farmhouse sink, raised-panel cabinets, dark wood cabinets, green backsplash and an island
Find the right local pro for your project

 Chairma Design Group
Example of a classic l-shaped linoleum floor and multicolored floor utility room design in Houston with a farmhouse sink, green cabinets, white walls, a side-by-side washer/dryer and recessed-panel cabinets
 Everingham Design
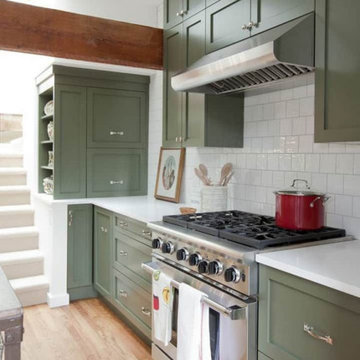
Large transitional l-shaped light wood floor and brown floor eat-in kitchen photo in Columbus with a farmhouse sink, recessed-panel cabinets, green cabinets, quartz countertops, white backsplash, ceramic backsplash, stainless steel appliances, an island and white countertops

 User
UserMark Lohmann
Example of a mid-sized cottage master light wood floor and brown floor bedroom design in Milwaukee with yellow walls and no fireplace
Example of a mid-sized cottage master light wood floor and brown floor bedroom design in Milwaukee with yellow walls and no fireplace

Small trendy galley marble floor and white floor enclosed kitchen photo in Chicago with flat-panel cabinets, green cabinets, marble countertops, no island, white countertops and paneled appliances



 The Middleton Group
Blake Middleton
Inspiration for a farmhouse alcove shower remodel in Charleston with an undermount sink and black cabinets
Inspiration for a farmhouse alcove shower remodel in Charleston with an undermount sink and black cabinets

Inspiration for a bedroom contemporary gender-neutral light wood floor kids' bedroom remodel in Chicago with gray walls

 Heritage Homes of Jacksonville
Inspiration for a mid-sized coastal master dark wood floor and brown floor bedroom remodel in Jacksonville with green walls

 COAST Architectural Photography
COAST Photography - info@coastphoto.net
Living room - traditional formal and enclosed medium tone wood floor living room idea in Charleston with green walls and a standard fireplace
Living room - traditional formal and enclosed medium tone wood floor living room idea in Charleston with green walls and a standard fireplace

 Locati Architects
Springhill Residence by Locati Architects, Interior Design by Locati Interiors, Photography by Roger Wade
Country medium tone wood floor bedroom photo
Country medium tone wood floor bedroom photo

 Martinkovic Milford Architects
©Scott Hargis Photo
Inspiration for a timeless galley dark wood floor eat-in kitchen remodel in San Francisco with an undermount sink, shaker cabinets, green cabinets, wood countertops, white backsplash, subway tile backsplash, stainless steel appliances and an island
Inspiration for a timeless galley dark wood floor eat-in kitchen remodel in San Francisco with an undermount sink, shaker cabinets, green cabinets, wood countertops, white backsplash, subway tile backsplash, stainless steel appliances and an island





 Jan Gleysteen Architects, Inc
Photography by Richard Mandelkorn
Mid-sized elegant wooden l-shaped wood railing staircase photo in Boston with painted risers
Mid-sized elegant wooden l-shaped wood railing staircase photo in Boston with painted risers

 Lauren Rubin Architecture
Alyssa Kirsten
Kids' bedroom - bedroom and small contemporary boy medium tone wood floor kids' bedroom idea in New York with multicolored walls
Kids' bedroom - bedroom and small contemporary boy medium tone wood floor kids' bedroom idea in New York with multicolored walls

 Kaplan Thompson Architects
Sandy Agrafiotis
Bathroom - coastal kids' multicolored tile and stone tile ceramic tile bathroom idea in Portland Maine with green cabinets, an undermount sink, recessed-panel cabinets and blue walls
Bathroom - coastal kids' multicolored tile and stone tile ceramic tile bathroom idea in Portland Maine with green cabinets, an undermount sink, recessed-panel cabinets and blue walls

Sponsored
Columbus, OH

Hope Restoration & General Contracting
Columbus Design-Build, Kitchen & Bath Remodeling, Historic Renovations

 WINN Design+Build
Stacy Zarin-Goldberg
Mid-sized arts and crafts single-wall medium tone wood floor and brown floor open concept kitchen photo in DC Metro with an undermount sink, recessed-panel cabinets, green cabinets, quartz countertops, green backsplash, glass tile backsplash, paneled appliances, an island and gray countertops
Mid-sized arts and crafts single-wall medium tone wood floor and brown floor open concept kitchen photo in DC Metro with an undermount sink, recessed-panel cabinets, green cabinets, quartz countertops, green backsplash, glass tile backsplash, paneled appliances, an island and gray countertops

 Gary Brewer Robert A.M. Stern Architects
Francis Dzikowski
Inspiration for a timeless dining room remodel in New York with yellow walls
Inspiration for a timeless dining room remodel in New York with yellow walls

 Fuller Michael Architects Pc
Mid-sized mountain style medium tone wood floor and gray floor foyer photo in Denver with green walls
14