
Search results for "Green" in Home Design Ideas
 Shea Homes Charlotte

Open concept kitchen - mid-sized tropical galley light wood floor open concept kitchen idea in Charlotte with a double-bowl sink, flat-panel cabinets, medium tone wood cabinets, green backsplash, stainless steel appliances, an island, quartzite countertops and mosaic tile backsplash
 Stanley Martin Custom Homes

Example of an arts and crafts green two-story exterior home design in DC Metro with a shingle roof
 Purdy O'Gwynn Architects
Halkin/Mason Photography

Example of a mid-sized arts and crafts medium tone wood floor and brown floor kitchen/dining room combo design in Philadelphia with green walls
Example of a mid-sized arts and crafts medium tone wood floor and brown floor kitchen/dining room combo design in Philadelphia with green walls
Find the right local pro for your project
 Wadia Associates
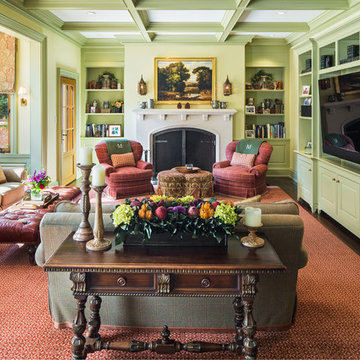
Inspiration for a timeless dark wood floor family room remodel in New York with green walls, a standard fireplace and a wall-mounted tv
 All About Home Design
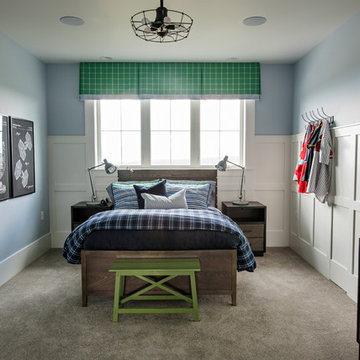
Inspiration for a transitional boy carpeted and gray floor kids' room remodel in Denver with blue walls
 Kristina Crestin Design

Beach style l-shaped gray floor dedicated laundry room photo in Manchester with an undermount sink, shaker cabinets, green cabinets, white walls and gray countertops

 Historical Concepts
The 2009 Coastal Living Idea House at I'On in Mt. Pleasant, South Carolina showcases transitional design and modern vernacular architecture. Built to Gold LEED standards, this Lowcountry home is environmentally sound and inherently sustainable.


 User

UserExample of a transitional mosaic tile floor drop-in bathtub design in DC Metro with flat-panel cabinets, green cabinets, white walls and an undermount sink

 Jennifer Grey Interiors Design & Color Specialist
Example of a small eclectic l-shaped light wood floor and brown floor eat-in kitchen design in Los Angeles with a double-bowl sink, shaker cabinets, white cabinets, quartz countertops, white backsplash, stainless steel appliances and no island
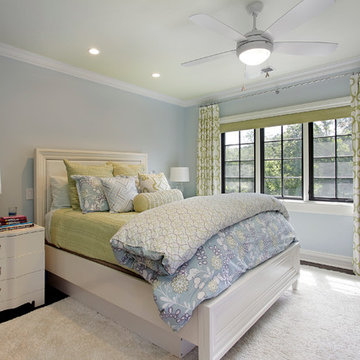


 Holmes + Salter Interiors
Abby Caroline Photography
Mid-sized elegant single-wall beige floor and travertine floor dedicated laundry room photo in Atlanta with a side-by-side washer/dryer, raised-panel cabinets, white cabinets and multicolored walls
Mid-sized elegant single-wall beige floor and travertine floor dedicated laundry room photo in Atlanta with a side-by-side washer/dryer, raised-panel cabinets, white cabinets and multicolored walls

 CMI Construction
CMI Construction completed this large scale remodel of a mid-century home. Kitchen, bedrooms, baths, dining room and great room received updated fixtures, paint, flooring and lighting.

 MAKING THE WORLD BEAUTIFUL
For this beautiful bathroom, we have used water-proof tadelakt plaster to cover walls and floor and combined a few square meters of exclusive handmade lava tiles that we brought all the way from Morocco. All colours blend in to create a warm and cosy atmosphere for the relaxing shower time.


 Niche Interiors
The media room features a wool sectional and a pair of vintage Milo Baughman armchairs reupholstered in a snappy green velvet. All upholstered items were made with natural latex cushions wrapped in organic wool in order to eliminate harmful chemicals for our eco and health conscious clients (who were passionate about green interior design). An oversized table functions as a desk or a serving table when our clients entertain large parties.
Thomas Kuoh Photography
 TMS Architects
Rob Karosis Photography
Small arts and crafts gender-neutral carpeted and beige floor kids' room photo in Boston with white walls
Small arts and crafts gender-neutral carpeted and beige floor kids' room photo in Boston with white walls

Example of a large classic master green tile, white tile and subway tile limestone floor and beige floor freestanding bathtub design in New York with green walls, granite countertops, green countertops, dark wood cabinets and beaded inset cabinets
 Rocka Builders

Inspiration for a transitional u-shaped light wood floor kitchen remodel in Los Angeles with an undermount sink, recessed-panel cabinets, green cabinets, white backsplash, subway tile backsplash, stainless steel appliances, a peninsula and white countertops

Sponsored
Sunbury, OH

J.Holderby - Renovations
Franklin County's Leading General Contractors - 2X Best of Houzz!
 Studio IQL

Trendy l-shaped light wood floor and beige floor kitchen photo in Philadelphia with flat-panel cabinets, green cabinets, green backsplash, glass tile backsplash, stainless steel appliances, an island and gray countertops
 Mary Tobias Miller Interior Design/abode

Example of a classic entryway design in Charlotte with a green front door
 Herlong Architects
Holger Obenaus

Eat-in kitchen - coastal medium tone wood floor eat-in kitchen idea in Charleston with shaker cabinets, green cabinets, an island, stainless steel appliances, multicolored backsplash, mosaic tile backsplash and brown countertops
Eat-in kitchen - coastal medium tone wood floor eat-in kitchen idea in Charleston with shaker cabinets, green cabinets, an island, stainless steel appliances, multicolored backsplash, mosaic tile backsplash and brown countertops
45