
Search results for "Green" in Home Design Ideas

 O'Connor Brehm Design-Build
Kitchen - traditional l-shaped dark wood floor and brown floor kitchen idea in Chicago with a double-bowl sink, shaker cabinets, medium tone wood cabinets, green backsplash, subway tile backsplash, stainless steel appliances, an island and white countertops
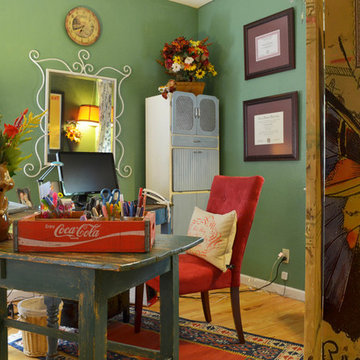
 Sarah Greenman
Photo: Sarah Greenman © 2013 Houzz
Home office - traditional home office idea in Dallas with green walls
Home office - traditional home office idea in Dallas with green walls
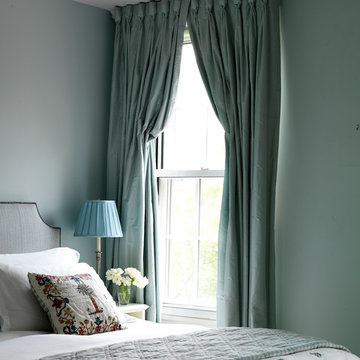
 Katie Lydon Interiors
Jonny Valiant
Bedroom - transitional master bedroom idea in New York with blue walls
Bedroom - transitional master bedroom idea in New York with blue walls
Find the right local pro for your project

 Martha's Vineyard Construction Co., Inc.
Inspiration for a coastal powder room remodel in Boston with an integrated sink, green countertops and beige walls

 Phoebe Howard
Example of a large beach style open concept dark wood floor living room design in Jacksonville with green walls

 Adeas Interior Design LLC
Example of a mid-sized transitional boy carpeted and gray floor kids' room design in Cleveland with green walls
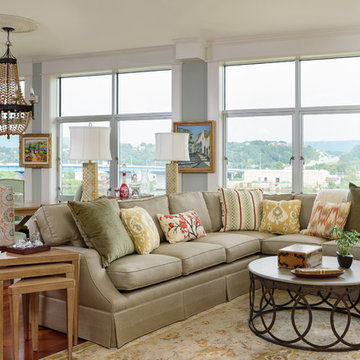
 Morgan Nowland Photography
Living room - mid-sized traditional open concept medium tone wood floor living room idea in Other with blue walls

Sponsored
Columbus, OH

Hope Restoration & General Contracting
Columbus Design-Build, Kitchen & Bath Remodeling, Historic Renovations
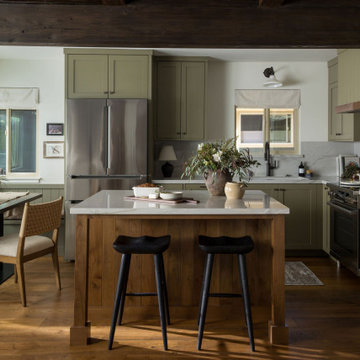
 Design Shop Interiors
Kitchen - transitional l-shaped dark wood floor and brown floor kitchen idea in Sacramento with an undermount sink, flat-panel cabinets, green cabinets, white backsplash, stainless steel appliances, an island and white countertops
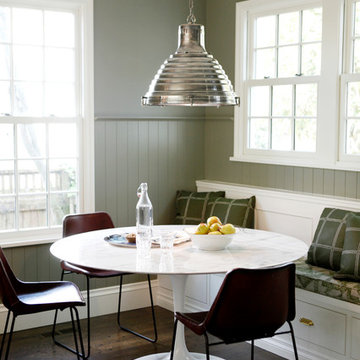
 Katie Hackworth / Residential Design + Interiors
Example of a transitional dark wood floor dining room design in Seattle with green walls
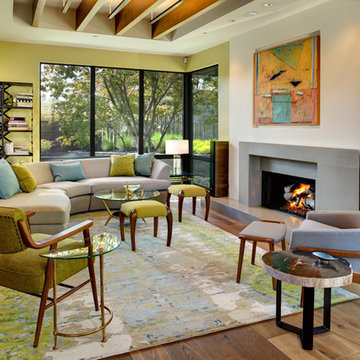
 Lochte Architectural Group
Mid-sized 1960s medium tone wood floor and brown floor living room photo in San Francisco with green walls, a ribbon fireplace and no tv

 TATUM BROWN CUSTOM HOMES
Tatum Brown Custom Homes {Architect: Stocker Hoesterey Montenegro} {Designer: Morgan Farrow Interiors} {Photography: Nathan Schroder}
Transitional girl light wood floor kids' room photo in Dallas with pink walls
Transitional girl light wood floor kids' room photo in Dallas with pink walls



 Joseph Mosey Architecture, Inc.
Enclosed kitchen - traditional galley dark wood floor enclosed kitchen idea in Detroit with recessed-panel cabinets, white cabinets, green backsplash, porcelain backsplash, stainless steel appliances, a single-bowl sink and granite countertops



 Hubley Design Interiors, LLC
Guest Bedroom
Bedroom - large contemporary guest light wood floor bedroom idea in New York with white walls and no fireplace
Bedroom - large contemporary guest light wood floor bedroom idea in New York with white walls and no fireplace

 Vintage Renovation and Construction
Enclosed kitchen - traditional limestone floor and multicolored floor enclosed kitchen idea in DC Metro with a farmhouse sink, green cabinets, soapstone countertops, an island, shaker cabinets, window backsplash and paneled appliances

 Woodharbor Kitchen & Bath
Woodharbor Custom Cabinetry in Old Sage Green finish.
Inspiration for a mid-sized cottage u-shaped light wood floor kitchen remodel in Other with a farmhouse sink, shaker cabinets, green cabinets, granite countertops, multicolored backsplash, stone tile backsplash, stainless steel appliances and an island
Inspiration for a mid-sized cottage u-shaped light wood floor kitchen remodel in Other with a farmhouse sink, shaker cabinets, green cabinets, granite countertops, multicolored backsplash, stone tile backsplash, stainless steel appliances and an island
 Corbin Reeves Construction

Large tuscan beige two-story stone exterior home photo in Orange County with a tile roof

 B&G Cabinet, LLC

Beach style l-shaped gray floor dedicated laundry room photo in Boston with an undermount sink, shaker cabinets, green cabinets, white walls and gray countertops

Inspiration for a rustic freestanding desk light wood floor and beige floor home office remodel in Los Angeles with green walls
 Josh Blumer :: AB design studio, inc.

1950’s mid century modern hillside home.
full restoration | addition | modernization.
board formed concrete | clear wood finishes | mid-mod style.
Photography ©Ciro Coelho/ArchitecturalPhoto.com
43