
Search results for "Green" in Home Design Ideas
 Mohawk Flooring
Fox Broadcasting 2016

Large island style freestanding desk dark wood floor and black floor study room photo in Atlanta with green walls
Large island style freestanding desk dark wood floor and black floor study room photo in Atlanta with green walls

 Lauren Shadid Architecture + Interiors
Holly Lepere
Dedicated laundry room - mid-sized transitional single-wall porcelain tile dedicated laundry room idea in Los Angeles with white cabinets, a side-by-side washer/dryer, shaker cabinets, a single-bowl sink and gray walls
Dedicated laundry room - mid-sized transitional single-wall porcelain tile dedicated laundry room idea in Los Angeles with white cabinets, a side-by-side washer/dryer, shaker cabinets, a single-bowl sink and gray walls

 Geoffrey Holton and Associates - GHA
© Photography by M. Kibbey
Example of a mid-sized trendy l-shaped medium tone wood floor and brown floor open concept kitchen design in San Francisco with flat-panel cabinets, green cabinets, green backsplash, stainless steel appliances, wood countertops, glass tile backsplash and an island
Example of a mid-sized trendy l-shaped medium tone wood floor and brown floor open concept kitchen design in San Francisco with flat-panel cabinets, green cabinets, green backsplash, stainless steel appliances, wood countertops, glass tile backsplash and an island
Find the right local pro for your project


 Wright Jenkins Home Design
This second-story addition to an already 'picture perfect' Naples home presented many challenges. The main tension between adding the many 'must haves' the client wanted on their second floor, but at the same time not overwhelming the first floor. Working with David Benner of Safety Harbor Builders was key in the design and construction process – keeping the critical aesthetic elements in check. The owners were very 'detail oriented' and actively involved throughout the process. The result was adding 924 sq ft to the 1,600 sq ft home, with the addition of a large Bonus/Game Room, Guest Suite, 1-1/2 Baths and Laundry. But most importantly — the second floor is in complete harmony with the first, it looks as it was always meant to be that way.
©Energy Smart Home Plans, Safety Harbor Builders, Glenn Hettinger Photography
 Design Studio West

A built in table accented in a spring green became the focal point of the room. It was finished with a planked cherry wood top to compliment the color of the back door and built in cabinets in the adjacent dining area. A wall niche was added where an unnecessary door once led to the master closet, providing a display space for family heirlooms and collectables.tall cabinet
 Patti Kam R(S) - eXp Realty
Randall Duryea, NationScout Photographer

Inspiration for a tropical pink one-story exterior home remodel in Hawaii
Inspiration for a tropical pink one-story exterior home remodel in Hawaii

Sponsored
Columbus, OH

Hope Restoration & General Contracting
Columbus Design-Build, Kitchen & Bath Remodeling, Historic Renovations

 House Plans and More
Photo courtesy of Alan Mascord Design Associates and can be found on houseplansandmore.com
Large elegant green three-story wood exterior home photo in St Louis
Large elegant green three-story wood exterior home photo in St Louis

 Yorgos Efthymiadis Photography
Transitional kitchen photo in Boston with a farmhouse sink, shaker cabinets, green cabinets, multicolored backsplash, stainless steel appliances, an island and multicolored countertops
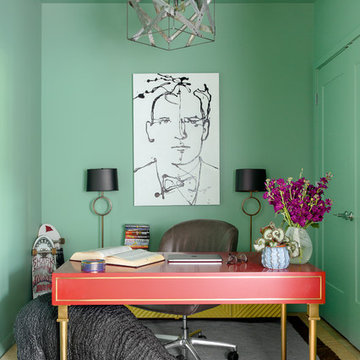
 DANE AUSTIN INTERIOR DESIGN Boston & Cambridge
This chic couple from Manhattan requested for a fashion-forward focus for their new Boston condominium. Textiles by Christian Lacroix, Faberge eggs, and locally designed stilettos once owned by Lady Gaga are just a few of the inspirations they offered.
Project designed by Boston interior design studio Dane Austin Design. They serve Boston, Cambridge, Hingham, Cohasset, Newton, Weston, Lexington, Concord, Dover, Andover, Gloucester, as well as surrounding areas.
For more about Dane Austin Design, click here: https://daneaustindesign.com/
To learn more about this project, click here:
https://daneaustindesign.com/seaport-high-rise

 Leah Applewhite
Presented by Leah Applewhite, www.leahapplewhite.com
Photos by Pattie O'Loughlin Marmon, www.arealgirlfriday.com

Mid-sized beach style carpeted bedroom photo in Seattle with green walls and no fireplace
Mid-sized beach style carpeted bedroom photo in Seattle with green walls and no fireplace

 Page Home Design
Example of a mid-sized transitional medium tone wood floor and brown floor powder room design in Austin with green walls, an undermount sink, a one-piece toilet, marble countertops and black countertops

 brett zamore design
Brett Zamore Design
Inspiration for a contemporary master green tile beige floor alcove shower remodel in Houston with flat-panel cabinets, quartzite countertops, an undermount sink, white cabinets and gray walls
Inspiration for a contemporary master green tile beige floor alcove shower remodel in Houston with flat-panel cabinets, quartzite countertops, an undermount sink, white cabinets and gray walls



 The Gaines Group Architects
Luxury living done with energy-efficiency in mind. From the Insulated Concrete Form walls to the solar panels, this home has energy-efficient features at every turn. Luxury abounds with hardwood floors from a tobacco barn, custom cabinets, to vaulted ceilings. The indoor basketball court and golf simulator give family and friends plenty of fun options to explore. This home has it all.
Elise Trissel photograph

 Susan Jay Design
Inspiration for a transitional dark wood floor and brown floor bathroom remodel in Los Angeles with green cabinets, green walls, an undermount sink, white countertops and flat-panel cabinets
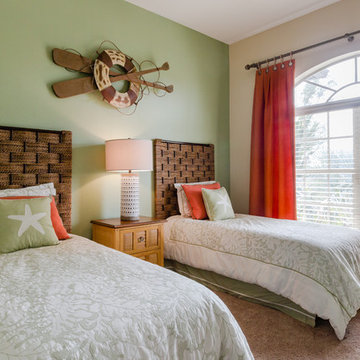
 Evalutions by Aubuchon Design Group
Barry Milligan
Inspiration for a coastal guest carpeted and beige floor bedroom remodel in Miami with green walls
Inspiration for a coastal guest carpeted and beige floor bedroom remodel in Miami with green walls

 Studio 6 Architects
Jeri Koegel
Mudroom - mid-sized craftsman gray floor and limestone floor mudroom idea in San Diego with green walls
Mudroom - mid-sized craftsman gray floor and limestone floor mudroom idea in San Diego with green walls

Sponsored
Columbus, OH

Wannemacher Interiors
Customized Award-Winning Interior Design Solutions in Franklin Cnty OH

 Whitten Architects
Jonathan Reece
Inspiration for a mid-sized transitional gender-neutral light wood floor and brown floor kids' room remodel in Portland Maine with beige walls
Inspiration for a mid-sized transitional gender-neutral light wood floor and brown floor kids' room remodel in Portland Maine with beige walls

 W.A. Bentz Construction, Inc.
Powder room - traditional green floor powder room idea in Miami with furniture-like cabinets, white cabinets and green countertops
 Jessica Dauray Interiors/Elements Of Style

Mid-sized trendy l-shaped dark wood floor and brown floor open concept kitchen photo in Other with an island, shaker cabinets, gray cabinets, multicolored backsplash, stainless steel appliances, a farmhouse sink, quartzite countertops, glass tile backsplash and white countertops
7