
Search results for "Green" in Home Design Ideas

 Lewis Birks, LLC
Example of a trendy medium tone wood floor and brown floor nursery design in New York with green walls

 Yellow House
Small eclectic dark wood floor and brown floor powder room photo in San Francisco with white walls and a wall-mount sink
 User
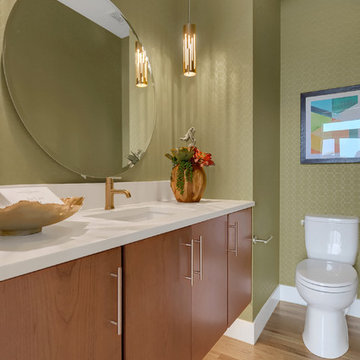
UserMain level powder bathroom featuring floating vanity, Quartz slab counter top and site finished hardwood flooring.
Mid-sized trendy light wood floor and beige floor powder room photo in Denver with flat-panel cabinets, medium tone wood cabinets, a two-piece toilet, green walls, an undermount sink, quartz countertops and white countertops
Mid-sized trendy light wood floor and beige floor powder room photo in Denver with flat-panel cabinets, medium tone wood cabinets, a two-piece toilet, green walls, an undermount sink, quartz countertops and white countertops
Find the right local pro for your project

 Elms Interior Design
Photography by Michael J. Lee
Inspiration for a large transitional gender-neutral carpeted kids' room remodel in Boston with green walls
Inspiration for a large transitional gender-neutral carpeted kids' room remodel in Boston with green walls
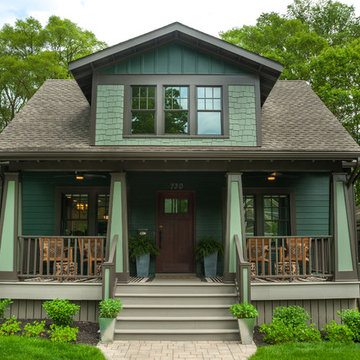
 Studio Z Architecture
A major television network purchased a 1925 Craftsman-style bungalow in Ann Arbor, Michigan, to renovate into the prize for a televised giveaway. The network sought out Studio Z to re-imagine the 900-square-foot house into a modern, livable home that could remain timeless as the homeowner’s lifestyle needs evolved. Located in the historic Water Hill neighborhood within a few blocks of downtown Ann Arbor and the University of Michigan, the home’s walkability was a huge draw. The end result, at approximately 1,500 square feet, feels more spacious than its size suggests.
Contractor: Maven Development
Photo: Emily Rose Imagery

 Corbin Reeves Construction
Mid-sized trendy light wood floor and brown floor walk-in closet photo in Orange County with flat-panel cabinets and green cabinets

 National Association of Home Builders
Photography by Eric Laignel
Large trendy rooftop rooftop deck photo in San Francisco with no cover
Large trendy rooftop rooftop deck photo in San Francisco with no cover



 Carl Mattison Design
A vintage, salvaged wood door replaced the original and was painted a bright blue to match the beadboard porch ceiling. The fresh color happily welcomes you home every day.
Photography by Josh Vick

 New England Design Works
Evan White
Enclosed kitchen - transitional galley medium tone wood floor enclosed kitchen idea in Boston with an undermount sink, flat-panel cabinets, green cabinets, green backsplash, mosaic tile backsplash, stainless steel appliances and no island
Enclosed kitchen - transitional galley medium tone wood floor enclosed kitchen idea in Boston with an undermount sink, flat-panel cabinets, green cabinets, green backsplash, mosaic tile backsplash, stainless steel appliances and no island
 Catherine Nguyen Photography
Catherine Nguyen Photography

Living room - mid-sized traditional enclosed medium tone wood floor living room idea in Raleigh with green walls, a standard fireplace and no tv
Living room - mid-sized traditional enclosed medium tone wood floor living room idea in Raleigh with green walls, a standard fireplace and no tv
 Kitchen & Bath Galleries

Inspiration for a modern kitchen remodel in Raleigh with an undermount sink, shaker cabinets, beige cabinets, beige backsplash and stainless steel appliances
 Aquarius Painting Corp.

Kitchen - transitional kitchen idea in New York with no island, white countertops, recessed-panel cabinets, green cabinets and wood countertops
 Will Fryer
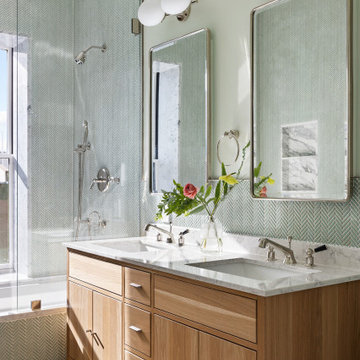
This bathroom is on the front of the house and gets lots of beautiful sunlight, so we used a bright, cheerful green tile and matched the walls. Carrara marble on the tub and niche.

Sponsored
Columbus, OH

Hope Restoration & General Contracting
Columbus Design-Build, Kitchen & Bath Remodeling, Historic Renovations
 Andrew Flesher Interiors
Photography by Susan Gillmore
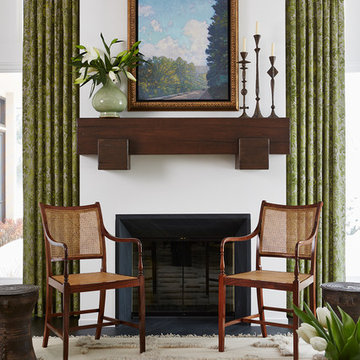
Large transitional formal and enclosed dark wood floor living room photo in Minneapolis with a standard fireplace, white walls and no tv
Large transitional formal and enclosed dark wood floor living room photo in Minneapolis with a standard fireplace, white walls and no tv
 Kimball Modern Design + Interiors

Inspiration for a transitional l-shaped light wood floor and brown floor open concept kitchen remodel in Denver with a farmhouse sink, shaker cabinets, green cabinets, quartzite countertops, white backsplash, ceramic backsplash, stainless steel appliances, an island and white countertops
 Jason Snyder
Photo: Jason Snyder © 2013 Houzz

Example of a trendy rooftop rooftop deck design in Other with no cover
Example of a trendy rooftop rooftop deck design in Other with no cover


Sponsored
Columbus, OH
Free consultation for landscape design!

Peabody Landscape Group
Columbus' Reliable Landscape Design & Contracting
 Impeccable Designs
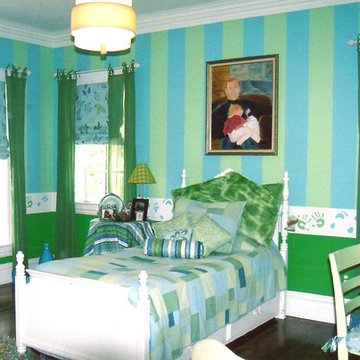
Kids' room - mid-sized transitional gender-neutral dark wood floor and brown floor kids' room idea in New York with green walls
 Elite Roofing

Mid-sized arts and crafts beige two-story vinyl exterior home photo in Denver with a shingle roof
 Country Joe Homes
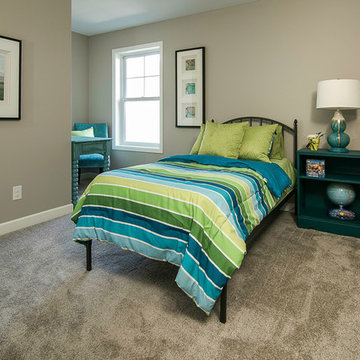
Kids' room - mid-sized transitional boy carpeted kids' room idea in Minneapolis with beige walls
75