
Search results for "Green" in Home Design Ideas
 Michael Richman Interiors
Photographer: Alan Shortall

Powder room - mid-sized modern ceramic tile ceramic tile powder room idea in Chicago with a one-piece toilet, green walls and a wall-mount sink
Powder room - mid-sized modern ceramic tile ceramic tile powder room idea in Chicago with a one-piece toilet, green walls and a wall-mount sink

 Rikki Snyder
Photo: Rikki Snyder © 2014 Houzz
Example of a small cottage enclosed medium tone wood floor living room design in New York with green walls, a standard fireplace and a stone fireplace
Example of a small cottage enclosed medium tone wood floor living room design in New York with green walls, a standard fireplace and a stone fireplace
 Emily Tucker Design, Inc

Inspiration for a timeless medium tone wood floor dedicated laundry room remodel in Denver with shaker cabinets, green cabinets, white walls and white countertops
Find the right local pro for your project

 Sonora West Development, Inc.
Dino Tonn, www.dinotonn.com
Open concept kitchen - large mediterranean u-shaped medium tone wood floor and brown floor open concept kitchen idea in Phoenix with beige cabinets, wood countertops, multicolored backsplash, stainless steel appliances, recessed-panel cabinets, ceramic backsplash, two islands and brown countertops
Open concept kitchen - large mediterranean u-shaped medium tone wood floor and brown floor open concept kitchen idea in Phoenix with beige cabinets, wood countertops, multicolored backsplash, stainless steel appliances, recessed-panel cabinets, ceramic backsplash, two islands and brown countertops

 Riverbend Wood Floor Co.
Center Cut White Oak Flooring
Kitchen - cottage medium tone wood floor kitchen idea in New York with a farmhouse sink, shaker cabinets, green cabinets, stainless steel appliances and an island
Kitchen - cottage medium tone wood floor kitchen idea in New York with a farmhouse sink, shaker cabinets, green cabinets, stainless steel appliances and an island
 RB Cope Contractors, Inc. dba Cope Builders
Znap Fly

Mid-sized trendy galley medium tone wood floor and brown floor kitchen photo in Sacramento with quartz countertops, glass sheet backsplash, an undermount sink, flat-panel cabinets, green cabinets, green backsplash, white appliances and an island
Mid-sized trendy galley medium tone wood floor and brown floor kitchen photo in Sacramento with quartz countertops, glass sheet backsplash, an undermount sink, flat-panel cabinets, green cabinets, green backsplash, white appliances and an island
 Knowles Blunck Architecture
Assassi Productions
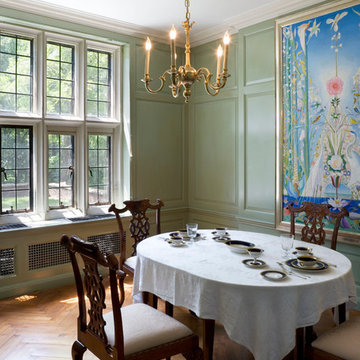
Dining room - traditional medium tone wood floor dining room idea in Other with green walls
Dining room - traditional medium tone wood floor dining room idea in Other with green walls



 Envision Custom Homes
Inspiration for a coastal concrete floor and gray floor entryway remodel in Jacksonville with white walls and a green front door

 Tamara Rosenbloom Design LLC
This bedroom is small and had a tiny existing closet and poor flow, so we had to get creative. We reworked the layout to allow for a walk in closet and replaced old carpet with bamboo flooring. By adding a loft bed, we gained a large custom desk space, complete with tool chest as desk storage. Since my client’s view of the ceiling got a little closer, we added interest with bold color and design. A contemporary dresser and comfortable reading chair round out the space. The existing bathroom had a leaking shower with odd angles. To save money, we kept the angles and added a European shower tower, maximizing luxury and function in a tight space. The wall mounted vanity is visually lighter than a traditional vanity and makes the room feel larger. And we can’t forget the giraffe – a fun and colorful accent for a true animal lover!
Photos by Mike Martin www.martinvisualtours.com

 Kitchen Designs by Ken Kelly, Inc. (CKD, CBD, CR)
kitchendesigns.com -
Designed by Mario Mulea at Kitchen Designs by Ken Kelly, Inc.
Inspiration for a mid-sized eclectic l-shaped ceramic tile eat-in kitchen remodel in New York with flat-panel cabinets, light wood cabinets, green backsplash, glass tile backsplash, stainless steel appliances, an undermount sink, quartz countertops and an island
Inspiration for a mid-sized eclectic l-shaped ceramic tile eat-in kitchen remodel in New York with flat-panel cabinets, light wood cabinets, green backsplash, glass tile backsplash, stainless steel appliances, an undermount sink, quartz countertops and an island

 Christine Suzuki, ASID, LEED AP
Mosaic tile creates a sense of smoke lifting up to the hood, seamless transition cooktop is created by recessing into 3 cm counter.
Photo byRoger Turk

 Tracey Stephens Design, LLC
Wing Wong/ Memories TTL
Inspiration for a mid-sized craftsman 3/4 white tile multicolored floor and mosaic tile floor corner shower remodel in New York with medium tone wood cabinets, a two-piece toilet, white walls, an undermount sink, granite countertops, a hinged shower door, gray countertops and glass-front cabinets
Inspiration for a mid-sized craftsman 3/4 white tile multicolored floor and mosaic tile floor corner shower remodel in New York with medium tone wood cabinets, a two-piece toilet, white walls, an undermount sink, granite countertops, a hinged shower door, gray countertops and glass-front cabinets

 Ann Lowengart Interiors
Designed for the 2013 Traditional Home Magazine Napa Valley Showhouse, this sophisticated master bedroom suite highlights a mix of antique and modern pieces for a transitional look that can withstand the test of time. A navy and green master bedroom evokes the organic elegance of Napa’s lush vineyards. For the master bath, we selected marble-topped vanities and a freestanding tub for a sense of luxurious serenity.

Sponsored
Columbus, OH

Hope Restoration & General Contracting
Columbus Design-Build, Kitchen & Bath Remodeling, Historic Renovations

 Andrea Leigh Interiors
Example of a transitional medium tone wood floor, brown floor and wallpaper entryway design in Austin with white walls and a glass front door

 Sogno Design Group
Michele Lee Wilson
Mid-sized arts and crafts formal and enclosed medium tone wood floor and green floor living room photo in San Francisco with beige walls, a standard fireplace, a tile fireplace and no tv
Mid-sized arts and crafts formal and enclosed medium tone wood floor and green floor living room photo in San Francisco with beige walls, a standard fireplace, a tile fireplace and no tv
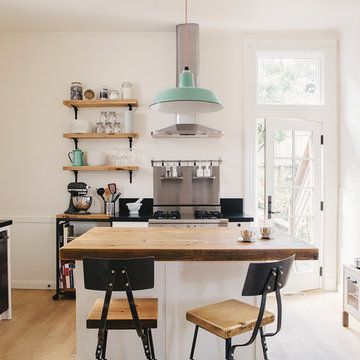
 SVK Interior Design
Michele Lee Willson Photography
Danish light wood floor kitchen photo in San Francisco with a farmhouse sink, recessed-panel cabinets, white cabinets, wood countertops, black backsplash, stone slab backsplash, stainless steel appliances and an island
Danish light wood floor kitchen photo in San Francisco with a farmhouse sink, recessed-panel cabinets, white cabinets, wood countertops, black backsplash, stone slab backsplash, stainless steel appliances and an island

 Project Guru
Trendy u-shaped light wood floor and beige floor kitchen photo in San Francisco with an undermount sink, flat-panel cabinets, white cabinets, green backsplash, white appliances, a peninsula and white countertops

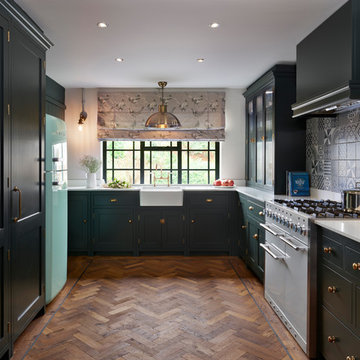
 Davonport Kitchen & Home
From this angle the full kitchen can be seen. The U-shape layout ensures practicality with the fridge/freezer within easy reach of the range cooker and clear worktop space for food preparation.

 Grace Hill Design
Landmark Photography
Example of a beach style formal and enclosed carpeted and multicolored floor living room design in Minneapolis with gray walls and no fireplace
Example of a beach style formal and enclosed carpeted and multicolored floor living room design in Minneapolis with gray walls and no fireplace

 Anne Hepfer Designs Inc.
Inspiration for a timeless carpeted living room remodel in Toronto with a music area, gray walls, a standard fireplace and a wall-mounted tv
80