
Search results for "Green" in Home Design Ideas
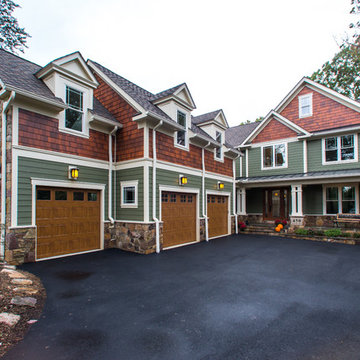
 Stahl Homes LLC
Bruce Buckley Photograph
Example of a large arts and crafts green two-story mixed siding exterior home design in DC Metro
Example of a large arts and crafts green two-story mixed siding exterior home design in DC Metro
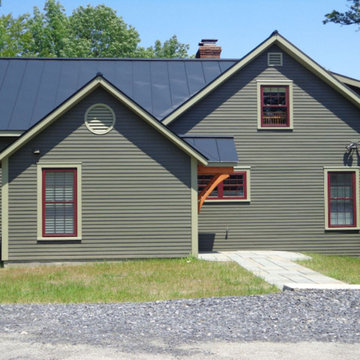
 Turtle Creek Builders Ltd
Inspiration for a mid-sized transitional green two-story vinyl exterior home remodel in Burlington with a shingle roof

Find the right local pro for your project
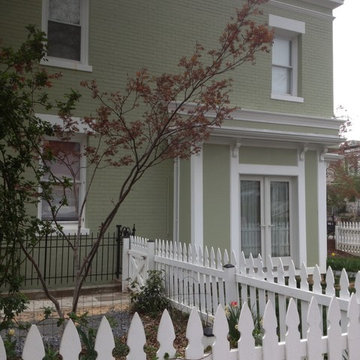
 Langston Construction
Chris Langston
Inspiration for a mid-sized timeless green two-story brick flat roof remodel in DC Metro
Inspiration for a mid-sized timeless green two-story brick flat roof remodel in DC Metro



 Lindsey Herod Interiors, LLC.
Island style u-shaped dark wood floor kitchen photo in Houston with a farmhouse sink, beaded inset cabinets, green cabinets, white backsplash, stainless steel appliances and an island
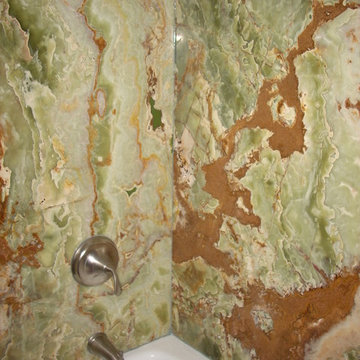
 Northwest Granite & Flooring
Bathroom - mid-sized eclectic 3/4 bathroom idea in Seattle with onyx countertops, an undermount sink and white walls



 Sturling & Company
Mid-sized elegant master carpeted and beige floor bedroom photo in Phoenix with green walls and no fireplace
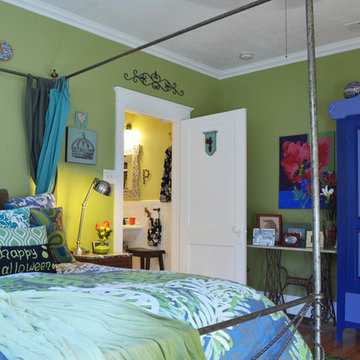
 Sarah Greenman
Photo: Sarah Greenman © 2013 Houzz
Inspiration for a timeless bedroom remodel in Dallas with green walls
Inspiration for a timeless bedroom remodel in Dallas with green walls
 WINN Design+Build

This is an example of a mid-sized traditional front porch design in DC Metro with decking and a roof extension.

 MainStreet Design Build
This early 20th century Poppleton Park home was originally 2548 sq ft. with a small kitchen, nook, powder room and dining room on the first floor. The second floor included a single full bath and 3 bedrooms. The client expressed a need for about 1500 additional square feet added to the basement, first floor and second floor. In order to create a fluid addition that seamlessly attached to this home, we tore down the original one car garage, nook and powder room. The addition was added off the northern portion of the home, which allowed for a side entry garage. Plus, a small addition on the Eastern portion of the home enlarged the kitchen, nook and added an exterior covered porch.
Special features of the interior first floor include a beautiful new custom kitchen with island seating, stone countertops, commercial appliances, large nook/gathering with French doors to the covered porch, mud and powder room off of the new four car garage. Most of the 2nd floor was allocated to the master suite. This beautiful new area has views of the park and includes a luxurious master bath with free standing tub and walk-in shower, along with a 2nd floor custom laundry room!
Attention to detail on the exterior was essential to keeping the charm and character of the home. The brick façade from the front view was mimicked along the garage elevation. A small copper cap above the garage doors and 6” half-round copper gutters finish the look.
KateBenjamin Photography
 Paredes-Grube Architecture
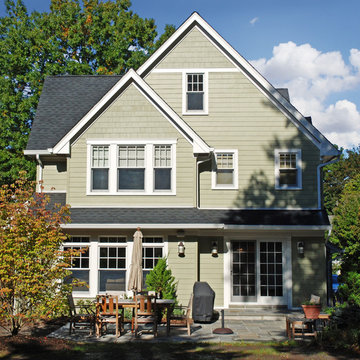
Large arts and crafts green two-story wood exterior home photo in New York with a shingle roof
 Cushing Terrell
Gibeon Photography
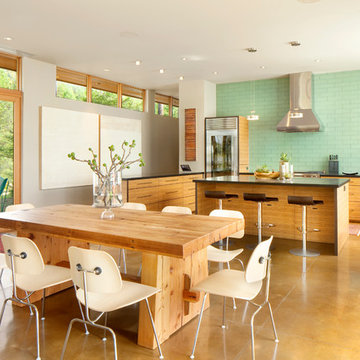
Trendy u-shaped kitchen photo in Other with flat-panel cabinets, medium tone wood cabinets, green backsplash and glass tile backsplash
Trendy u-shaped kitchen photo in Other with flat-panel cabinets, medium tone wood cabinets, green backsplash and glass tile backsplash


 Bereco Windows & Doors

Enclosed dining room - mid-sized traditional medium tone wood floor and brown floor enclosed dining room idea in Other with green walls and a corner fireplace
 Courchene Development Corp
Brantley Photography
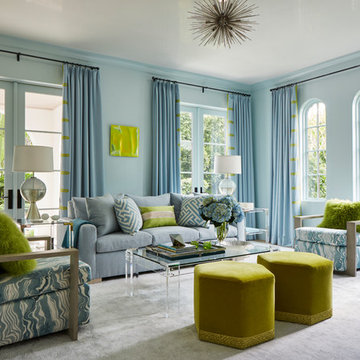
Beach style formal living room photo in Miami with blue walls
Beach style formal living room photo in Miami with blue walls
 Landon Homes

Nursery - mid-sized transitional gender-neutral carpeted and beige floor nursery idea in Jacksonville with green walls
 Hansen Interiors

Named for the gentle waves of the ocean, the Stressless Wave (medium seat) sofa represents a true innovation in comfort technology. The Wave automatically adjusts to each person the moment they take a seat on this amazing sofa. The patented Plus and Glide systems provide the perfect seating angle for truly customized support and the ultimate in individual comfort. Available in a three seat sofa, two seat loveseat, chair, and sectional choices, the Wave collection also comes with a choice of high or low back. Complete your room with a coordinating Nordic medium or large recliner.

 Todd Richesin Interiors

Bathroom - traditional bathroom idea in Other with an undermount sink, dark wood cabinets, green walls and recessed-panel cabinets
 Equilibrium Interior Design Inc
Craig Denis Photography

Inspiration for a mid-sized timeless green tile and ceramic tile marble floor and green floor alcove shower remodel in Miami with an undermount sink, furniture-like cabinets, white cabinets, marble countertops, a two-piece toilet, green walls and green countertops
Inspiration for a mid-sized timeless green tile and ceramic tile marble floor and green floor alcove shower remodel in Miami with an undermount sink, furniture-like cabinets, white cabinets, marble countertops, a two-piece toilet, green walls and green countertops
 Brian O'Keefe Architect, P.C.

Vivid colors add a touch of whimsy to this bright, spacious playroom, with moldings and built-ins inspired by classical and historical design precedents.
Interior Architecture by Brian O'Keefe Architect, PC, with Interior Design by Marjorie Shushan.
Featured in Architectural Digest.
Photo by Liz Ordonoz.
81