
Search results for "Greenhouse" in Home Design Ideas
 BC Greenhouse Builders Ltd
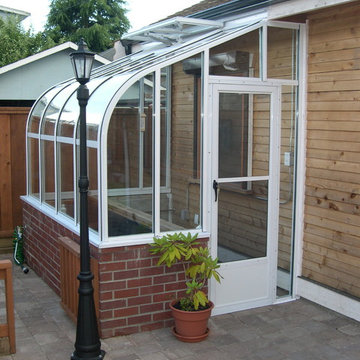

This classic pacific style lean to greenhouse is made of single glass and on a brick foundation.
Photo of a contemporary landscaping in Vancouver.
Photo of a contemporary landscaping in Vancouver.
 BC Greenhouse Builders Ltd
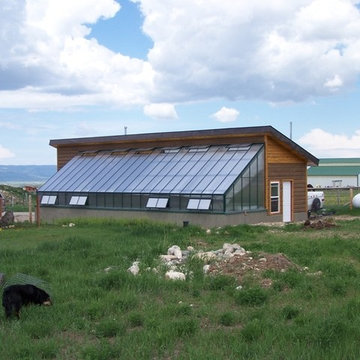
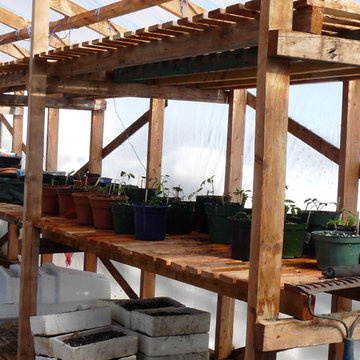
A 10x42 Traditional lean to greenhouse made of polycarbonate.
This is an example of a contemporary landscaping in Vancouver.
This is an example of a contemporary landscaping in Vancouver.
 Garden Tech Horticultural Services LLC

A gardeners paradise. A pocket door separates the greenhouse from the garden room allowing to keep different temperatures when needed. Vintage garden signs and galvanized flower buckets complete the look.
Photo by Bob Trainor
Find the right local pro for your project
 BC Greenhouse Builders Ltd
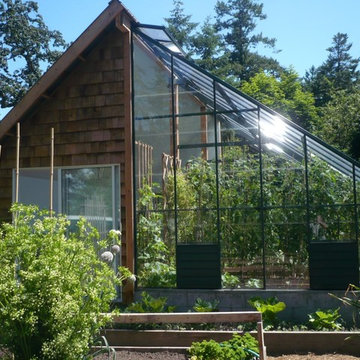
This cottage lean to greenhouse made with single glass brings in the perfect amount of sunlight.
This is an example of a contemporary landscaping in Vancouver.
This is an example of a contemporary landscaping in Vancouver.

 Atelier 11 Architecture
Photo Credit: Atelier 11 Architecture
Example of a large cottage detached two-car garage workshop design in Other
Example of a large cottage detached two-car garage workshop design in Other

 Concetti
The original concept for this space came from the idea that this modern glass greenhouse would be built around an old wooden shed still standing beneath the trees. The "shed" turned Powder Room would of course be new construction, but clever materiality - white washed reclaimed vertical panelling - would make it appear as though it was a treasure from many years before.






 Calvin Hanson Creative
Inspiration for a cottage brown one-story mixed siding gable roof remodel in Other with a metal roof


 Backyard Buildings

Solar & Greenhouse Sheds - The Ultimate Project Space
Is there anything better than a building that can be used for storage and growing plants? Solar sheds are unique, multi-functional buildings that provide tons of natural light making them ideal for many different uses. Consider this a combination of a shed and a greenhouse. It's strong 10x8 frame makes this the perfect greenhouse and storage solution while having plenty of room for planting.

 Natalie DeNormandie
Photography by Liz Linder (www.lizlinder.com)
Example of a classic detached greenhouse design in Boston
Example of a classic detached greenhouse design in Boston



 Penko LLC


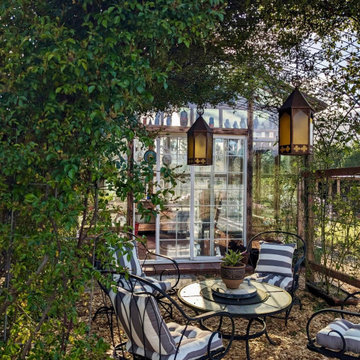
This greenhouse was designed around the client’s collection of reclaimed windows and glass units. Built from 2×4 framing and twin-wall polycarbonate, with charred wood treated using the Japanese shou sugi ban technique. A one-of-a-kind, functional garden space.
 Garden Tech Horticultural Services LLC

Despite the winter snow , inside the greenhouse tropical plants are over wintered and vegetables and flowers started for spring.
photo by Bob Trainor
3