
Search results for "Greeted" in Home Design Ideas
 Janet Brooks Design

A hand carved statue of Buddha greets guests upon arrival at this luxurious contemporary home. Organic art and patterns in the custom wool area rug contribute to the Zen feeling of the room.

 Riverside Builders, Inc.

Inspiration for a mid-sized contemporary white one-story mixed siding house exterior remodel in Sacramento with a shingle roof, a gray roof and a hip roof
Find the right local pro for your project
 Ciel Property
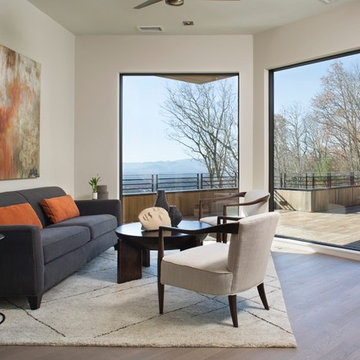
Living room - contemporary open concept light wood floor living room idea in Other with white walls

 Veronica Sanders, Allied ASID
Formal Dining room, featuring wicker-backed rounded dining chairs as well as a pictograph buffet beneath a beautiful afro-inspired art piece flanked by a spotted table lamp and metal sculptures. Scrolling up to the hero image of this blog post, you were greeted with another view of this stunning formal dining room. The wood dining table is framed by merlot velvet drapery and orange pampas grass in wicker floor vases atop an exquisitely textured area rug. This home exudes a style that truly needs to be seen to be appreciated.
 Velocity Developments & Real Estate

Inspiration for a contemporary master brown tile brown floor corner shower remodel in Other with flat-panel cabinets, dark wood cabinets, an undermount tub, an undermount sink and white countertops
 Cathie Hong Interiors
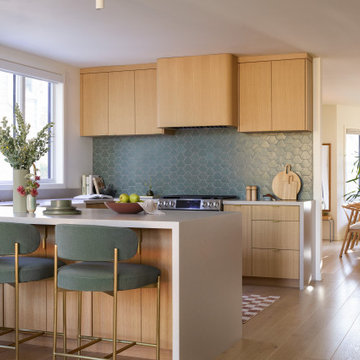
This single family home that was once used as a rental for university students was completely renovated with a new addition and transformed into a highly optimized haven for a family of four. The brief was modern but colorful!

 By Design Interiors Inc

As you enter the home, past the spunky powder bath you are greeted by this chic mini-bar.
Inspiration for a small contemporary single-wall porcelain tile and gray floor dry bar remodel in Houston with no sink, flat-panel cabinets, white cabinets, quartz countertops and black countertops
Inspiration for a small contemporary single-wall porcelain tile and gray floor dry bar remodel in Houston with no sink, flat-panel cabinets, white cabinets, quartz countertops and black countertops
 Polhemus Savery DaSilva
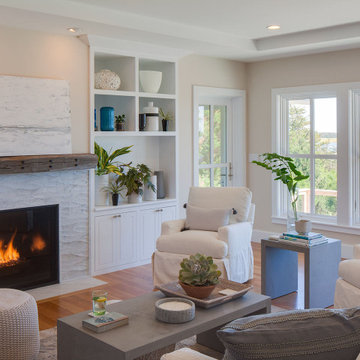
Arrowhead Point is a classic Shingle Style home located on a peninsula with vast views of the surrounding cove and the ocean beyond. The dominant gable and entry way greet passersby and welcome visitors to the seaside home. The entry, framed by flattened columns, is purposefully situated to the side, helping to integrate the master bedroom wing and the horizontality of the house. Upon entering, the commanding water view is immediately visible. As dynamic as the vistas, is the design of the house itself.
PSD Scope Of Work: Architecture, Landscape Architecture, Construction,
Living Space: 3,869ft² |
Photography: Brian Vanden Brink |
Portfolio: https://www.psdab.com/portfolio/arrowhead-point
 Chalk it Up Decor

 Hydrangea Wreath Pink and White - 5x7 CHALKBOARD Burlap Spring Mother's Day Gift Wedding Wreath Year Round wreaths Initial Monogram
The 5x7 Metal Framed Chalkboard is ready for you to personalize your greeting. It will arrive with a blank slate for you to personalize.
What a great way to greet your guests! "It's a Girl!!!! ....Welcome.. ..Happy Spring.....Welcome Spring....Welcome Home....Hello.....how about personalizing it with your last name or an initial or monogram!
 TVL Creative Ltd.
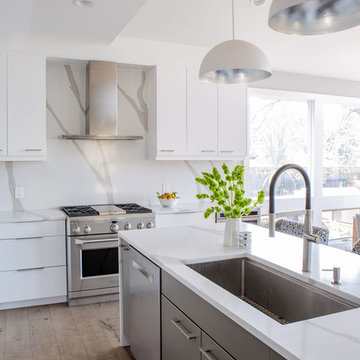
These wonderful clients returned to us for their newest home remodel adventure. Their newly purchased custom built 1970s modern ranch sits in one of the loveliest neighborhoods south of the city but the current conditions of the home were out-dated and not so lovely. Upon entering the front door through the court you were greeted abruptly by a very boring staircase and an excessive number of doors. Just to the left of the double door entry was a large slider and on your right once inside the home was a soldier line up of doors. This made for an uneasy and uninviting entry that guests would quickly forget and our clients would often avoid. We also had our hands full in the kitchen. The existing space included many elements that felt out of place in a modern ranch including a rustic mountain scene backsplash, cherry cabinets with raised panel and detailed profile, and an island so massive you couldn’t pass a drink across the stone. Our design sought to address the functional pain points of the home and transform the overall aesthetic into something that felt like home for our clients.
For the entry, we re-worked the front door configuration by switching from the double door to a large single door with side lights. The sliding door next to the main entry door was replaced with a large window to eliminate entry door confusion. In our re-work of the entry staircase, guesta are now greeted into the foyer which features the Coral Pendant by David Trubridge. Guests are drawn into the home by stunning views of the front range via the large floor-to-ceiling glass wall in the living room. To the left, the staircases leading down to the basement and up to the master bedroom received a massive aesthetic upgrade. The rebuilt 2nd-floor staircase has a center spine with wood rise and run appearing to float upwards towards the master suite. A slatted wall of wood separates the two staircases which brings more light into the basement stairwell. Black metal railings add a stunning contrast to the light wood.
Other fabulous upgrades to this home included new wide plank flooring throughout the home, which offers both modernity and warmth. The once too-large kitchen island was downsized to create a functional focal point that is still accessible and intimate. The old dark and heavy kitchen cabinetry was replaced with sleek white cabinets, brightening up the space and elevating the aesthetic of the entire room. The kitchen countertops are marble look quartz with dramatic veining that offers an artistic feature behind the range and across all horizontal surfaces in the kitchen. As a final touch, cascading island pendants were installed which emphasize the gorgeous ceiling vault and provide warm feature lighting over the central point of the kitchen.
This transformation reintroduces light and simplicity to this gorgeous home, and we are so happy that our clients can reap the benefits of this elegant and functional design for years to come.
 Mark D. Williams Custom Homes, Inc.

Inviting entry to this lake home. Opening the front door, one is greeted by lofted lake views out the back. Beautiful wainscot on the main entry and stairway walls
 Purple Cherry Architecture & Interiors
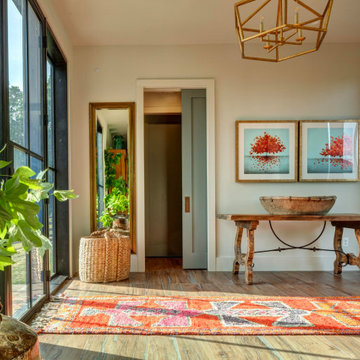
The entryway of this Mountain home features double steel doors on either side of the home, offering straight through views to the Blue Ridge Mountains beyond.
 Cushman Design Group
Photo: Derrick Barrett
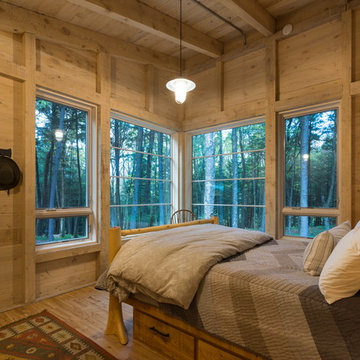
Mountain style light wood floor and beige floor bedroom photo in Burlington with beige walls
Mountain style light wood floor and beige floor bedroom photo in Burlington with beige walls
 PrecisionCraft Log & Timber Homes-Southwest Idaho
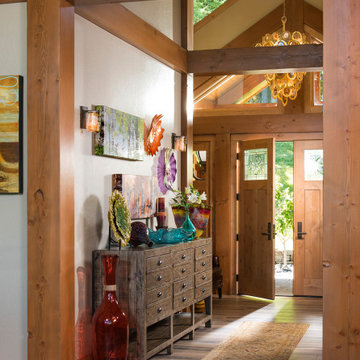
An assortment of bright colored glass pieces greet residents as they walk through the double door entry of their timber frame home.
PrecisionCraft Log & Timber Homes. Image Copyright: Longviews Studios, Inc.
 Vujovich Design Build, Inc.

Upon entering through the home’s massive revitalized flame red front door, guests are greeted by the newly created classic staircase with its zebra print runner
©Spacecrafting
 STEVEN CHEROSKE DESIGN
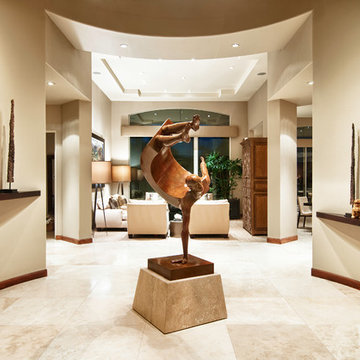
THIS ENTRY WAY GREETS YOU WITH A BOLD STATEMENT TO THE HOME OWNERS PERSONALITY.
Trendy foyer photo in Los Angeles with beige walls
Trendy foyer photo in Los Angeles with beige walls
 Request Tours
Chuck Danas

Trendy light wood floor and beige floor hallway photo in New York with white walls
Trendy light wood floor and beige floor hallway photo in New York with white walls
 Vogue furniture

Immediately upon entering this master suite you’re greeted with sweeping lake views and warm wood tones reflecting the natural light. We decided to do a modern take of the traditional canopy bed that unifies the architecture and millwork with a cantilevered platform bed, canted headboard, and ceiling and back panels with perimeter cove lighting. The leather upholstered bed frame and headboard are stitched like a fine European automobile. Perfect space to relax after a long day!
15