
Search results for "Greeted" in Home Design Ideas

 Alleylane Homes
Exterior: architectural character, curb appeal and integration of the project into its setting
Interior: creative and innovative use of space including architectural detail and form
Functionality of floor plan
Environmental considerations (energy, comfort, health)
Construction details/techniques to achieve industry best practices
Natural-stone façades, mullioned windows, and aggregate sidewalks/paths pay homage to site’s heritage as historic family farm replaced by socially-aware, urban-chic residence.
Columns framing front-door appear to be decorative, but actually provided cross-venting.
Basement includes 3-bedroom/2-bath legal suite with its own hot-water heating and mechanical system. Easily converted to a strata unit in the future if desired. Mortgage-helper for now, retirement planning for the future.
Natural-stone siding (3x-3-inch square) is labour intensive to install but meets clients’ desire for high-end, castle-inspired look.
Extra-wide baseboards and wainscot throughout balance high-profile crown-molding.
Entertainment style kitchen is ready to greet guests with expansive island featuring casual eating-bar on two sides, plenty of space to spread out a buffet of appies when guests come calling, and funky Olympic-inspired, five-ring chandeliers. After all, you know it, the best parties still end up in the kitchen. Two-tone grey-on-white colour palette on gloss cabinets is eye-catching combination of modern minimalism and timeless tradition...and easy-to-clean.
3x3-foot marble-look porcelain floor-tile throughout main-floor adds modern elegance
Master suite with cleverly-designed, generously-sized sleeping/bathing space, full-width east-facing balcony away from busy traffic, plus an efficiently-designed walk-in closet.
Ensuite includes a two-person shower with warm, soft-touch porcelain tile (dramatic in dark texture with vertical racing-stripe of glass-mosaic tile), both rain-head and handheld shower options, and body sprays. Plenty of room for a retreat for one or an efficient rush out the door for two.
W/D intelligently located on bedroom-level: convenient for every generation.
Soundproof windows.
Engineered, white-oak hardwood flooring throughout.
Built to PassiveHaus standards (certification pending), high-level environmental-savvy features include state-of-the-art Lifebreath HRV (removes bacteria from interior air), radiant in-floor heating, and on-demand, tankless hot-water.
EV-charger for two vehicles.
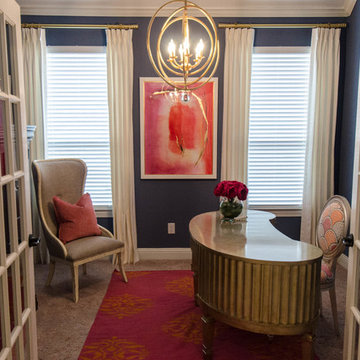
 Kevin Twitty Interiors
When working from home, it's important to surround yourself with things that make you happy, and who wouldn't be happy with a bold office design like this! As soon as you step through the french doors into the office, you are greeted by moody slate colored walls with a bold punch of fuchsia color and metallic golds and silvers. The perfect place to feel comfortable while burning the midnight oil.
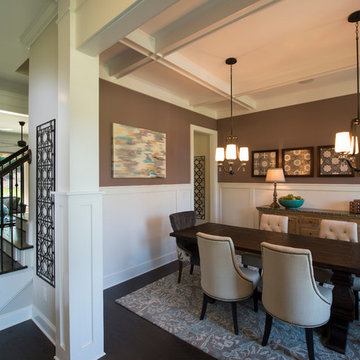
 John Wieland Homes and Neighborhoods
This cozy and elegant dining room greets guests warmly as they enter the spaciou foyer.
Inspiration for a large transitional dark wood floor enclosed dining room remodel in Atlanta with brown walls
Inspiration for a large transitional dark wood floor enclosed dining room remodel in Atlanta with brown walls
Find the right local pro for your project
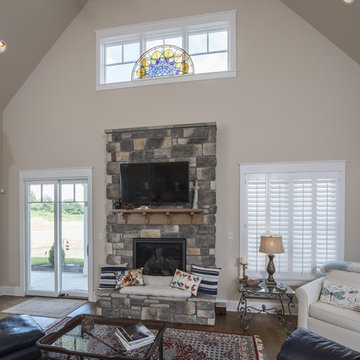
 Donald A. Gardner Architects
Cozy yet spacious, this Craftsman-style home plan exhibits charm with close attention to detail. The front-entry garage is convenient and the divided garage doors keep it stylish. Copper roofs crown several windows as well as the front porch, giving the home a striking contrast to the cedar shake and stone. Inside, the foyer and dining room greet visitors in a luxurious and formal manner. A larger great room and kitchen are completely open to one another, with a cozy breakfast nook off to the side. A stunning fireplace, vaulted ceiling and rear-porch access make the great room the ideal entertaining space. The master bedroom of the house plan is in a wing to itself and features porch access, as well as a generous walk-in closet and elegant master bath. On the opposite side of the home, two secondary bedrooms share a bath and both include a window seat.
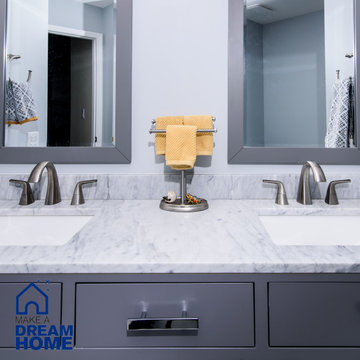
 Make A Dream Home
Make a Dream Home proudly presents a magnificent showcase of our recently completed master bathroom remodeling project in Bloomingdale, IL. With meticulous attention to detail and a commitment to creating luxurious and functional spaces, we have transformed an ordinary master bathroom into a captivating oasis of relaxation and elegance.
Upon entering the remodeled master bathroom, you will be greeted by the seamless integration of style and functionality. The centerpiece of the bathroom is a stunning standing shower, designed to provide a rejuvenating and invigorating experience. With carefully chosen tiles and fixtures, the shower exudes a sense of luxury and sophistication.
Flanking the shower are two exquisite sink cabinets, offering both elegance and practicality. These beautifully crafted cabinets provide ample storage space, ensuring a clutter-free environment while enhancing the overall aesthetic of the bathroom. The countertop materials have been thoughtfully selected to complement the design, creating a harmonious balance of form and function.
Every aspect of the design has been carefully curated to create a serene and inviting atmosphere. The color palette, lighting fixtures, and carefully placed accents come together to create a space that exudes tranquility and indulgence. Our goal was to ensure that the master bathroom becomes a sanctuary within the home, providing a haven for relaxation and rejuvenation.
Make a Dream Home's commitment to quality is evident throughout the project. From the selection of premium materials to the meticulous installation process, we have created a master bathroom that not only reflects our dedication to craftsmanship but also withstands the test of time.
The completed master bathroom remodeling project in Bloomingdale, IL is a testament to our expertise and attention to detail. With our careful design choices and skilled execution, we have achieved a harmonious blend of style and functionality. The remodeled bathroom now stands as a symbol of luxury and refinement, surpassing expectations and elevating the overall home experience.
If you seek a master bathroom that combines elegance, functionality, and relaxation, trust Make a Dream Home to bring your vision to life. Experience the joy of a beautifully remodeled master bathroom that exceeds your expectations and transforms your daily routines into moments of indulgence and tranquility.
 Landmark Performance Homes
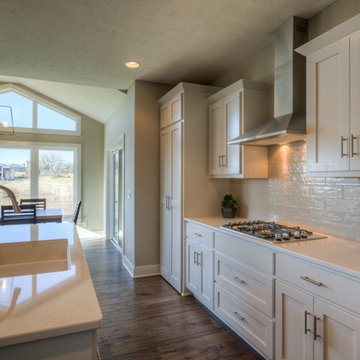
Home for sale in Elkhorn schools area! An amazing soaring entry with spiral staircase greets you in this 2-story Mason plan. Open kitchen with SS appliances, quartz counters, wood flooring and custom cabinetry with huge WI pantry! Loads of windows and light in the great room with cozy gas fireplace w/natural stone. Master suite with bath with WI tile shower & large WI closet. Enjoy the sunset from your deck and large yard backing to trees. Walk to nearby park or Elkhorn schools. Move-in ready! Call for more details or to arrange a showing 402.672.5550 Photos by Tim Perry Photography #buildalandmark
 CRx Construction
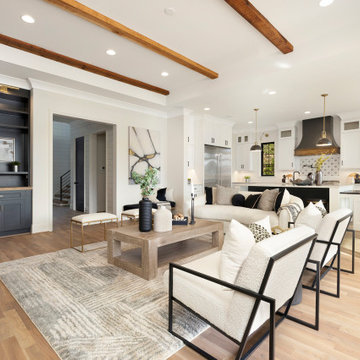
"About The Project: This elegant home embodies contemporary sophistication harmonized with farmhouse charm. Meticulously crafted, the property boasts an expansive 3500 square feet of conditioned living space. The house features three comfortable bedrooms, 3.5 luxurious bathrooms, and special attributes that create a unique sense of style.
High ten-foot ceilings invite an airy ambiance, enhanced by stunning shiplap trim work on the walls and ceilings. Cedar beams add warmth and authenticity to the living and dining rooms, echoing the home's farmhouse roots. Vaulted ceilings adorn the master bedroom and dining room, while an oversized closet provides ample storage. The master bath stands out as an oasis of indulgence with a free-standing tub and his-and-hers vanities, offering a daily escape into tranquility.
A distinctive custom iron front door greets visitors, leading them into the captivating blend of design and function inside. The exterior reflects the meticulous attention to detail prevalent throughout the home, with gorgeous brickwork adding to the allure. On a lot spanning 0.8 acres, this home capitalizes on its lakeside location to offer an unparalleled lifestyle that blends luxury with the bliss of nature.
CRx Construction is a member of the Certified Luxury Builders Network.
Certified Luxury Builders is a network of leading custom home builders and luxury home and condo remodelers who create 5-Star experiences for luxury home and condo owners from New York to Los Angeles and Boston to Naples.
As a Certified Luxury Builder, CRx Construction is proud to feature photos of select projects from our members around the country to inspire you with design ideas. Please feel free to contact the specific Certified Luxury Builder with any questions or inquiries you may have about their projects. Please visit www.CLBNetwork.com for a directory of CLB members featured on Houzz and their contact information."
 Landmark Homes
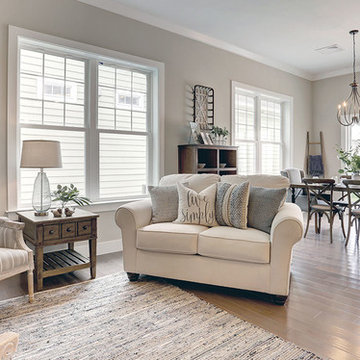
A stunning and stylish floor plan with numerous features throughout for everything you could desire in a home. A charming front porch leads you into this home where you immediately are greeted by the expansive great room with optional see-through fireplace into hearth area. The study with optional coffered ceiling could serve as 4th bedroom. The open kitchen, dining area, and hearth area allows for plenty of natural light. A secluded first-floor owner's suite with optional tray ceiling includes a private bath with double bowl vanity and expansive closet. The 2nd floor boasts 2 other bedrooms, a full bath, and a large loft. An optional outdoor living area, accessible from the dining area, is available as well. (Pricing may reflect limited-time savings/incentives. See Community Sales Manager for details.)
 Chambers Interiors & Associates, Inc.

Visitors walking into the entry and formal living room of this 1960s Dallas ranch are greeted with a stunning geometric mirrored console. The bronze foo dog and Chinese chinoiserie game box on the coffee table add an exotic touch.
Photo by Michael Hunter.
 Tiffany Brooks, HGTV Host & Interior Designer

This look into the well-detailed open kitchen from the foyer shows the beautiful view that greets visitors when they enter the home.
Open concept kitchen - large traditional ceramic tile and black floor open concept kitchen idea in Chicago with a drop-in sink, flat-panel cabinets, medium tone wood cabinets, quartzite countertops, metal backsplash, black appliances, an island and white countertops
Open concept kitchen - large traditional ceramic tile and black floor open concept kitchen idea in Chicago with a drop-in sink, flat-panel cabinets, medium tone wood cabinets, quartzite countertops, metal backsplash, black appliances, an island and white countertops
 Mercury Mosaics and Tile
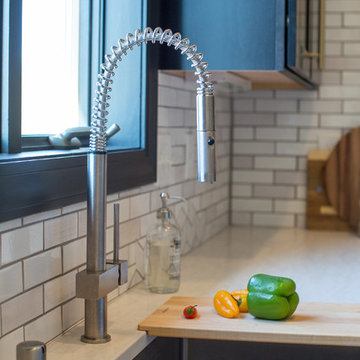
Elkay sink adds to residential functionality, but with the gusto of a commercial chef's kitchen.
This project was inspired by a fusion of: contemporary elements, farmhouse warmth, geometric design & overall convenience. The style is eclectic as a result. Our clients wanted something unique to them and a reflection of their style to greet them each day. With details that are custom like the hood and the ceramic tile backsplash, there are standard elements worked into the space to truly show off this couple's personal style.
Photo Credits: Construction 2 Style + Chelsea Lopez Production
 Andrea Angius
As you enter Villoft Zen Living , you will be greeted with the calm of the lush green landscape and peaceful atmosphere. Whether it be a Pool Access Apartment, a romantic Honeymoon Pool Loft or an expansive 2 or 3 Bedroom Pool Villa, you will experience your own private retreat decorated in the minimalist Japanese Zen Style with Interior Zen Gardens and relaxing Zen Decor.
Each retreat is finished with high quality Italian kitchens and Japanese furnishings to ensure your tranquil, Zen Peace-of-Mind for years to come.
 Woodchuck Manufacturing

A timeless gourmet kitchen for a trained gourmet chef. Woodchuck Manufacturing was proud to help this gourmet chef create the gourmet kitchen of her dreams. This spacious kitchen is the highlight and gathering spot of this lovely Midwestern home. The wonderfully large contrasting island greets guests while housing all of the home chefs cookbook beautifully.
 TVL Creative Ltd.
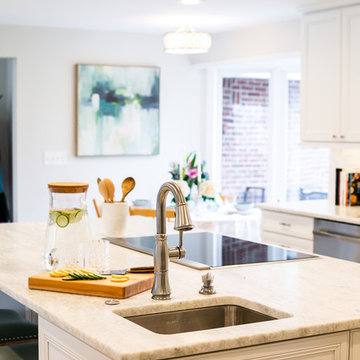
Words cannot describe the level of transformation this beautiful 60’s ranch has undergone. The home was blessed with a ton of natural light, however the sectioned rooms made for large awkward spaces without much functionality. By removing the dividing walls and reworking a few key functioning walls, this home is ready to entertain friends and family for all occasions. The large island has dual ovens for serious bake-off competitions accompanied with an inset induction cooktop equipped with a pop-up ventilation system. Plenty of storage surrounds the cooking stations providing large countertop space and seating nook for two. The beautiful natural quartzite is a show stopper throughout with it’s honed finish and serene blue/green hue providing a touch of color. Mother-of-Pearl backsplash tiles compliment the quartzite countertops and soft linen cabinets. The level of functionality has been elevated by moving the washer & dryer to a newly created closet situated behind the refrigerator and keeps hidden by a ceiling mounted barn-door. The new laundry room and storage closet opposite provide a functional solution for maintaining easy access to both areas without door swings restricting the path to the family room. Full height pantry cabinet make up the rest of the wall providing plenty of storage space and a natural division between casual dining to formal dining. Built-in cabinetry with glass doors provides the opportunity to showcase family dishes and heirlooms accented with in-cabinet lighting. With the wall partitions removed, the dining room easily flows into the rest of the home while maintaining its special moment. A large peninsula divides the kitchen space from the seating room providing plentiful storage including countertop cabinets for hidden storage, a charging nook, and a custom doggy station for the beloved dog with an elevated bowl deck and shallow drawer for leashes and treats! Beautiful large format tiles with a touch of modern flair bring all these spaces together providing a texture and color unlike any other with spots of iridescence, brushed concrete, and hues of blue and green. The original master bath and closet was divided into two parts separated by a hallway and door leading to the outside. This created an itty-bitty bathroom and plenty of untapped floor space with potential! By removing the interior walls and bringing the new bathroom space into the bedroom, we created a functional bathroom and walk-in closet space. By reconfiguration the bathroom layout to accommodate a walk-in shower and dual vanity, we took advantage of every square inch and made it functional and beautiful! A pocket door leads into the bathroom suite and a large full-length mirror on a mosaic accent wall greets you upon entering. To the left is a pocket door leading into the walk-in closet, and to the right is the new master bath. A natural marble floor mosaic in a basket weave pattern is warm to the touch thanks to the heating system underneath. Large format white wall tiles with glass mosaic accent in the shower and continues as a wainscot throughout the bathroom providing a modern touch and compliment the classic marble floor. A crisp white double vanity furniture piece completes the space. The journey of the Yosemite project is one we will never forget. Not only were we given the opportunity to transform this beautiful home into a more functional and beautiful space, we were blessed with such amazing clients who were endlessly appreciative of TVL – and for that we are grateful!
 CRx Construction
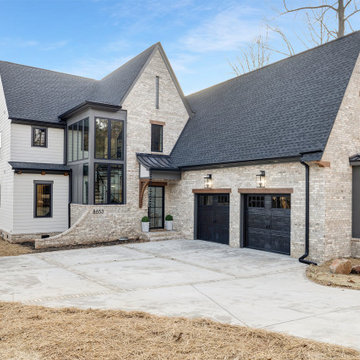
"About The Project: This elegant home embodies contemporary sophistication harmonized with farmhouse charm. Meticulously crafted, the property boasts an expansive 3500 square feet of conditioned living space. The house features three comfortable bedrooms, 3.5 luxurious bathrooms, and special attributes that create a unique sense of style.
High ten-foot ceilings invite an airy ambiance, enhanced by stunning shiplap trim work on the walls and ceilings. Cedar beams add warmth and authenticity to the living and dining rooms, echoing the home's farmhouse roots. Vaulted ceilings adorn the master bedroom and dining room, while an oversized closet provides ample storage. The master bath stands out as an oasis of indulgence with a free-standing tub and his-and-hers vanities, offering a daily escape into tranquility.
A distinctive custom iron front door greets visitors, leading them into the captivating blend of design and function inside. The exterior reflects the meticulous attention to detail prevalent throughout the home, with gorgeous brickwork adding to the allure. On a lot spanning 0.8 acres, this home capitalizes on its lakeside location to offer an unparalleled lifestyle that blends luxury with the bliss of nature.
CRx Construction is a member of the Certified Luxury Builders Network.
Certified Luxury Builders is a network of leading custom home builders and luxury home and condo remodelers who create 5-Star experiences for luxury home and condo owners from New York to Los Angeles and Boston to Naples.
As a Certified Luxury Builder, CRx Construction is proud to feature photos of select projects from our members around the country to inspire you with design ideas. Please feel free to contact the specific Certified Luxury Builder with any questions or inquiries you may have about their projects. Please visit www.CLBNetwork.com for a directory of CLB members featured on Houzz and their contact information."
 Blue Mountain Communities
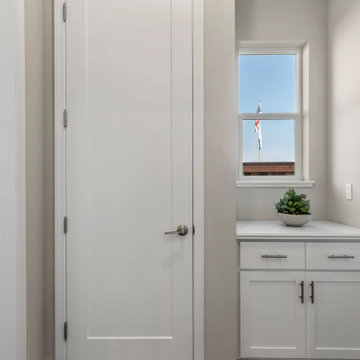
Welcome to the Cobalt floorplan at Delta Coves - a home that exudes grandeur and comfort. This design features stunning views, 12-foot ceilings, and a single-story layout that eliminates the need for stairs.
As you step in from the covered front porch, you're immediately greeted by breathtaking views of the water. The open concept great room and dining room flow seamlessly into the outdoor living space, which can be further enhanced with optional sliding glass doors.
The gourmet kitchen, equipped with an in-island sink and dishwasher, is perfect for entertaining, whether you're hosting intimate parties or large family gatherings. A spacious laundry room is conveniently located just off the two-car garage.
The second and third bedrooms, situated in the front corner of the home, offer flexibility and can be converted into a den or office space. The master suite, located towards the water, features a tray ceiling and offers scenic enjoyment of the lagoon.
The spa-like master bath is designed with separate dual vanities flanking a soaking tub, providing a luxurious retreat within your own home. The Cobalt floorplan at Delta Coves combines luxury, functionality, and stunning views, offering an unparalleled living experience.
 STUDIO NINE & CO.
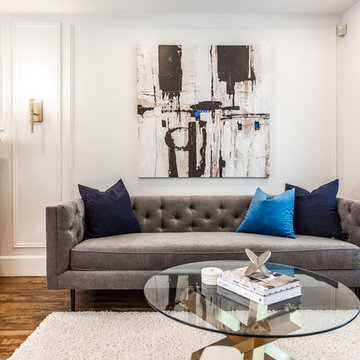
A traditional Greek aesthetic home, now transformed to a modern, elegant sanctuary is the perfect pairing with our clients poised & bubbly personality. When we first met Kathie, her first words to us were "I want my house to greet me when I walk in!". And boy does it ever! In starting this project we had to work with some existing pieces, the main one being a fire place mantle designed and made by our client's dear, late friend; additionally the chandelier in the dining room. After working with our client to identify her signature style, she trusted us to give creative freedom over her space. We designed the space with a "Parisian modern" approach, incorporating small renaissance, architectural details, and marrying it with modern furnishings & decor. A soothing pallet with a bold statement took this home to the next level.
 Aric Gitomer Architect LLC
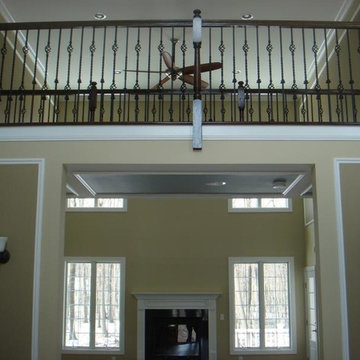
This is the first of many model homes for a new development in Parsippany, New Jersey. The developer was interested in creating a new high-end design for the town. The development, currently in its early stage, is to have 35 homes. When you walk into this 4,200 square foot home you are greeted with a two story foyer that goes straight through to the rear of the residence, spanned by a second floor catwalk. When you walk under the catwalk you enter into a two story family room with a fireplace centered in the room and flanked by windows on either side creating a very dramatic entry. It has a beautiful front porch to enjoy the vista from its hilltop setting.
 Campagna Homes
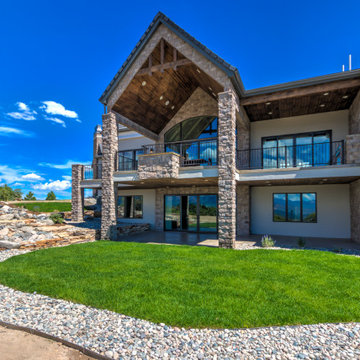
About This Project: Gracefully poised this English-inspired estate with elegant renaissance embellishments and timeless architecture. Guests are greeted by a cozy, Old Worlde atmosphere with features that include stately ceiling beams, custom paneling and columns, sophisticated moldings and a 20-foot high vaulted ceiling that extends through the great room and over the covered deck. A 16-foot high cupola overlooks the gourmet kitchen with professional-grade appliances, custom cabinetry, and amenities.
Campagna Homes is a member of the Certified Luxury Builders Network.
Certified Luxury Builders is a network of leading custom home builders and luxury home and condo remodelers who create 5-Star experiences for luxury home and condo owners from New York to Los Angeles and Boston to Naples.
As a Certified Luxury Builder, Campagna Homes is proud to feature photos of select projects from our members around the country to inspire you with design ideas. Please feel free to contact the specific Certified Luxury Builder with any questions or inquiries you may have about their projects. Please visit www.CLBNetwork.com for a directory of CLB members featured on Houzz and their contact information.
 New West Partners
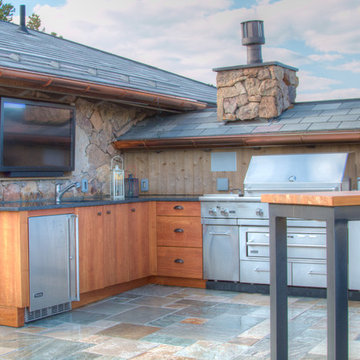
Great 360-degree mountain views greet visitors to this Breckenridge, Colorado rooftop, an addition to a ski-in, ski-out home at Breckenridge Ski Resort. The rooftop addition project was built by New West Partners.
67