
Search results for "Greeting" in Home Design Ideas

 McCabe By Design LLC
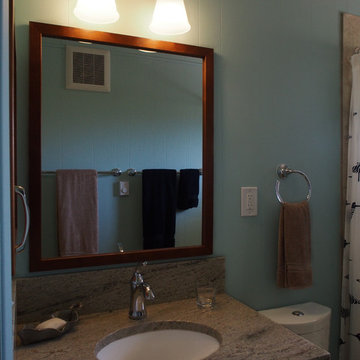
This 38 square foot bathroom has everything you need for basic hygiene as well as a deep relaxation tub and storage too!
Photo: A Kitchen That Works LLC
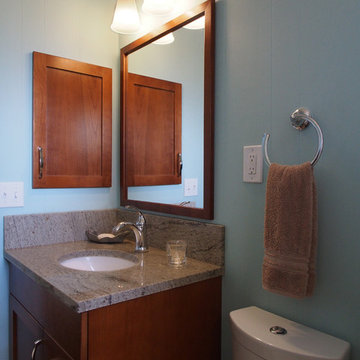 McCabe By Design LLC
Plumbing and wiring prevented the inclusion of a built-in med cab behind the sink so an existing niche was covered with a matching door to make the storage more private. A slim dual flush toilet makes the room feel less crowded.
Photo: A Kitchen That Works LLC

Find the right local pro for your project
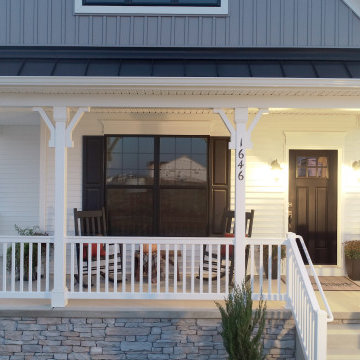
 MI Windows and Doors
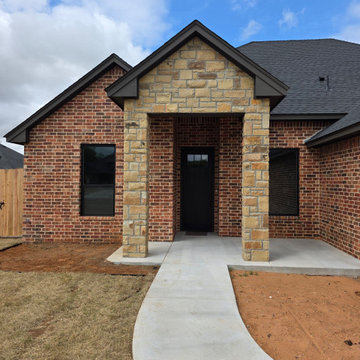
The black shutters and door complement the windows, giving the house a sleek look.
Inspiration for a craftsman porch remodel in Other
Inspiration for a craftsman porch remodel in Other
 McCabe By Design LLC
The custom mirror frame matches the vanity cabinet and the six inch high back splash is proportional for this bathroom with a vaulted ceiling.
Photo: A Kitchen That Works LLC
 Ibarra Rosano Design Architects
Photographer: Bill Timmerman
Builder: Jillian Builders
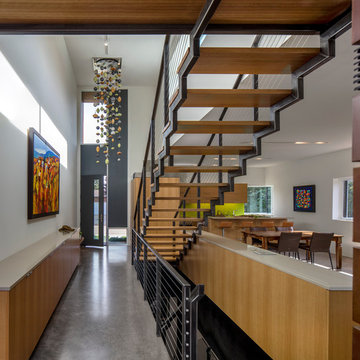
Entryway - modern concrete floor and gray floor entryway idea in Edmonton with white walls and a gray front door
Entryway - modern concrete floor and gray floor entryway idea in Edmonton with white walls and a gray front door
 Greenfield Cabinetry
Full Access, Estridge, Composite Quartered Rift Cut White Oak, Natural
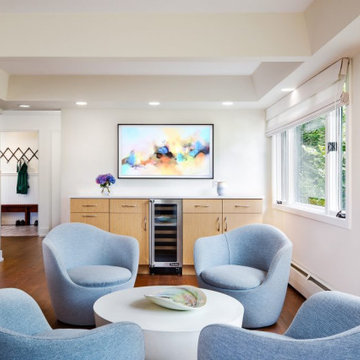
Living room - contemporary living room idea in Boston
Living room - contemporary living room idea in Boston




 Kemp Construction
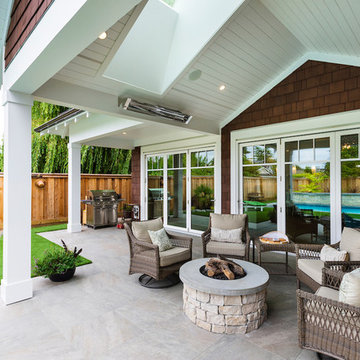
Mid-sized beach style backyard tile patio photo in Vancouver with a fire pit and a roof extension



 LD&A
LD&AInspiration for a large transitional master porcelain tile gray floor bathroom remodel in Calgary with recessed-panel cabinets, blue cabinets, white walls, an undermount sink, white countertops, quartz countertops, a hinged shower door and a niche
 DLM ENTERPRISES
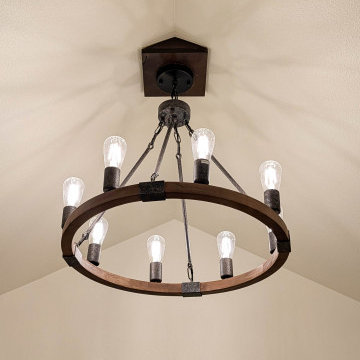
Suspended above the entry, a handcrafted wagon wheel-inspired pendant chandelier blends natural wood with black metal accents. It's a timeless fixture that sets the tone for the warm country character found throughout the home.
8