
Search results for "Grey caesarstone countertop" in Home Design Ideas
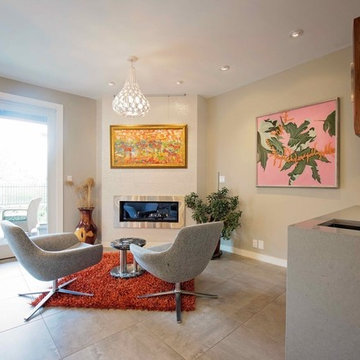
 YK Stone Center Inc.
Photography: Britt Nemeth
Design By: Montage Design Studio (Steffen Andrews + Christine Stegehuis)
General Contractor: R Squared Design Build (Tom Restivo)
Cabinets: Caruso Kitchens
Countertops: YK Stone Center
Tile: Porcelanosa
Seating: Officescapes
Web: MontageDesignStudio.com
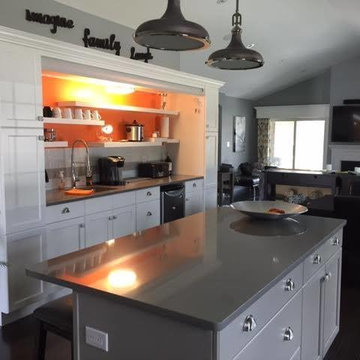
 Hamptons Stone & Flooring Company, Inc.
Inspiration for a mid-sized timeless single-wall dark wood floor and gray floor eat-in kitchen remodel in Toronto with an undermount sink, white cabinets, stainless steel appliances, an island, shaker cabinets, quartz countertops, white backsplash and subway tile backsplash

 Rose Development and Construction
Stunning grey on grey kitchen renovation.
Example of a small minimalist l-shaped marble floor and white floor open concept kitchen design in Miami with an undermount sink, shaker cabinets, gray cabinets, marble countertops, stainless steel appliances, a peninsula and white countertops
Example of a small minimalist l-shaped marble floor and white floor open concept kitchen design in Miami with an undermount sink, shaker cabinets, gray cabinets, marble countertops, stainless steel appliances, a peninsula and white countertops
Find the right local pro for your project

 Riordan Signature Homes Inc.
Elegant u-shaped dark wood floor kitchen photo in Chicago with a farmhouse sink, raised-panel cabinets, white cabinets, gray backsplash, subway tile backsplash, stainless steel appliances and an island

 JMorris Design LLC
Jacob Snavely
Inspiration for a small transitional u-shaped light wood floor enclosed kitchen remodel in New York with an undermount sink, flat-panel cabinets, gray cabinets, quartz countertops, white backsplash, ceramic backsplash, paneled appliances and no island
Inspiration for a small transitional u-shaped light wood floor enclosed kitchen remodel in New York with an undermount sink, flat-panel cabinets, gray cabinets, quartz countertops, white backsplash, ceramic backsplash, paneled appliances and no island
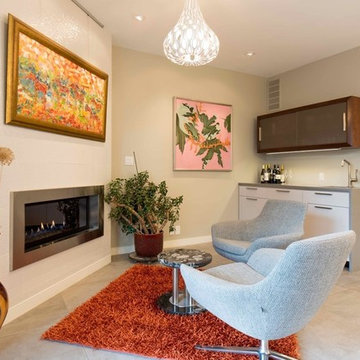 YK Stone Center Inc.
Photography: Britt Nemeth
Design By: Montage Design Studio (Steffen Andrews + Christine Stegehuis)
General Contractor: R Squared Design Build (Tom Restivo)
Cabinets: Caruso Kitchens
Countertops: YK Stone Center
Tile: Porcelanosa
Seating: Officescapes
Web: MontageDesignStudio.com

 Arteva Homes
Beth Singer
Example of a transitional l-shaped gray floor kitchen design in Detroit with recessed-panel cabinets, white cabinets, gray backsplash, stainless steel appliances, an island and gray countertops
Example of a transitional l-shaped gray floor kitchen design in Detroit with recessed-panel cabinets, white cabinets, gray backsplash, stainless steel appliances, an island and gray countertops

Sponsored
Sunbury, OH

J.Holderby - Renovations
Franklin County's Leading General Contractors - 2X Best of Houzz!

 k+co LIVING - Interiors by Karen B Wolf
Christian Garibaldi
Mid-sized elegant master white tile and marble tile porcelain tile and gray floor corner shower photo in New York with a one-piece toilet, quartzite countertops, a hinged shower door, recessed-panel cabinets, gray cabinets, white walls, an undermount sink and white countertops
Mid-sized elegant master white tile and marble tile porcelain tile and gray floor corner shower photo in New York with a one-piece toilet, quartzite countertops, a hinged shower door, recessed-panel cabinets, gray cabinets, white walls, an undermount sink and white countertops
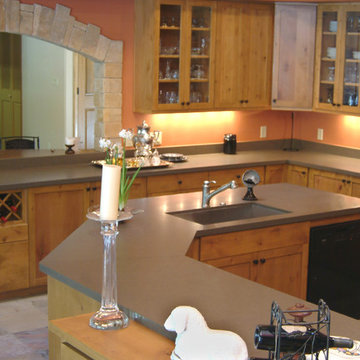
 Stone Creations
Large trendy l-shaped ceramic tile and beige floor enclosed kitchen photo in Phoenix with an undermount sink, shaker cabinets, light wood cabinets, granite countertops, brown backsplash, ceramic backsplash, stainless steel appliances and two islands
 Inspired Interiors - Design. Build. Furnish.

This luxury bathroom is designed with crystal chandeliers and knobs. The beautiful grey floating vanity compliments the square chrome mirrors. The storage bench makes use of dead space and allows for ample seating in this master bathroom. The glass shower gives elegance to this master bathroom.

 Creative Eye Design + Build, LEED AP
Example of a classic galley dark wood floor eat-in kitchen design in Sacramento with an undermount sink, recessed-panel cabinets, white cabinets, gray backsplash, subway tile backsplash, stainless steel appliances and no island

 Toni Sabatino
Rikki Snyder
Example of a small transitional kitchen design in New York with gray backsplash
Example of a small transitional kitchen design in New York with gray backsplash
 Cynthia Lynn Photography
Cynthia Lynn Photography
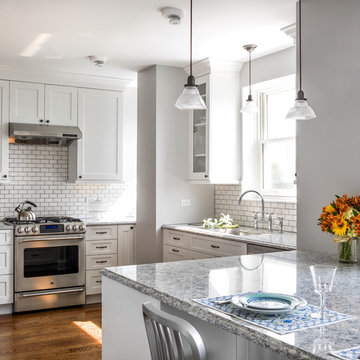
Transitional u-shaped dark wood floor kitchen photo in Chicago with shaker cabinets, white cabinets, white backsplash, subway tile backsplash, stainless steel appliances and a peninsula
Transitional u-shaped dark wood floor kitchen photo in Chicago with shaker cabinets, white cabinets, white backsplash, subway tile backsplash, stainless steel appliances and a peninsula

Sponsored
Sunbury, OH
J.Holderby - Renovations
Franklin County's Leading General Contractors - 2X Best of Houzz!
 Jodi Fleming Design

Example of a mid-sized classic 3/4 white tile and stone tile mosaic tile floor and white floor alcove shower design in Toronto with white cabinets, a vessel sink, recessed-panel cabinets, a two-piece toilet, gray walls, glass countertops and gray countertops

 SHM Architects
Photography: Nathan Schroder
Inspiration for a modern galley kitchen remodel in Dallas with an undermount sink, flat-panel cabinets and medium tone wood cabinets
Inspiration for a modern galley kitchen remodel in Dallas with an undermount sink, flat-panel cabinets and medium tone wood cabinets
 Stone Creations
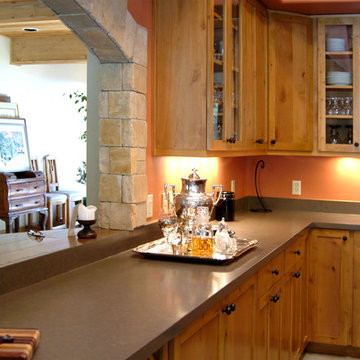
Inspiration for a large contemporary l-shaped ceramic tile and beige floor enclosed kitchen remodel in Phoenix with an undermount sink, shaker cabinets, light wood cabinets, granite countertops, brown backsplash, ceramic backsplash, stainless steel appliances and two islands
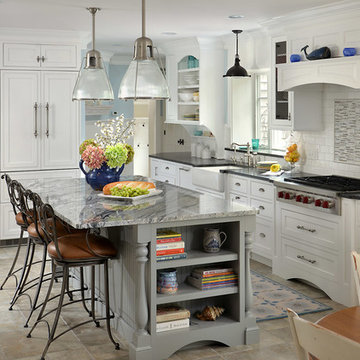
 Cape & Island Kitchens
Kim Smith Photography
Example of a beach style l-shaped eat-in kitchen design in Boston with a farmhouse sink, shaker cabinets, white cabinets, white backsplash, subway tile backsplash, paneled appliances and an island
Example of a beach style l-shaped eat-in kitchen design in Boston with a farmhouse sink, shaker cabinets, white cabinets, white backsplash, subway tile backsplash, paneled appliances and an island

Sponsored
Fredericksburg, OH

High Point Cabinets
Columbus' Experienced Custom Cabinet Builder | 4x Best of Houzz Winner

 Mom's Design Build
Photography by SpaceCrafting
Inspiration for a transitional backyard stone patio kitchen remodel in Minneapolis with a pergola
Inspiration for a transitional backyard stone patio kitchen remodel in Minneapolis with a pergola
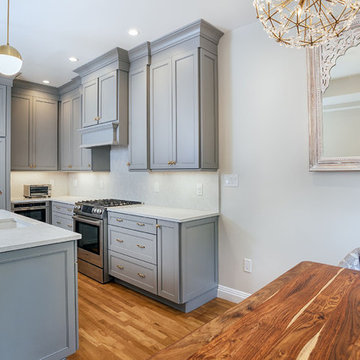
 RS | MANNINO Architecture + Construction
Iris Bachman Photography
Small transitional l-shaped beige floor and medium tone wood floor eat-in kitchen photo in New York with an undermount sink, recessed-panel cabinets, gray cabinets, quartzite countertops, white backsplash, stone slab backsplash, stainless steel appliances, an island and white countertops
Small transitional l-shaped beige floor and medium tone wood floor eat-in kitchen photo in New York with an undermount sink, recessed-panel cabinets, gray cabinets, quartzite countertops, white backsplash, stone slab backsplash, stainless steel appliances, an island and white countertops

 Charleene's Houses, LLC
Freestanding bathtub - transitional master white tile and subway tile marble floor and gray floor freestanding bathtub idea in Baltimore with shaker cabinets, gray cabinets, white walls, marble countertops, an undermount sink and gray countertops
34