
Search results for "Grey caesarstone countertop" in Home Design Ideas
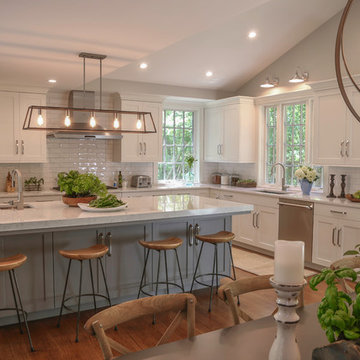
 Covenant Kitchens & Baths, Inc.
Kira VanDeusen
Example of a large transitional l-shaped medium tone wood floor and brown floor eat-in kitchen design with an undermount sink, shaker cabinets, quartz countertops, white backsplash, subway tile backsplash, stainless steel appliances, an island and white cabinets
Example of a large transitional l-shaped medium tone wood floor and brown floor eat-in kitchen design with an undermount sink, shaker cabinets, quartz countertops, white backsplash, subway tile backsplash, stainless steel appliances, an island and white cabinets
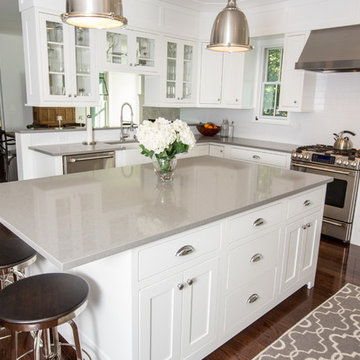
 User
UserGrenex Media
Mid-sized elegant u-shaped dark wood floor eat-in kitchen photo in New York with a farmhouse sink, shaker cabinets, white cabinets, quartz countertops, white backsplash, subway tile backsplash, stainless steel appliances and an island
Mid-sized elegant u-shaped dark wood floor eat-in kitchen photo in New York with a farmhouse sink, shaker cabinets, white cabinets, quartz countertops, white backsplash, subway tile backsplash, stainless steel appliances and an island

 Homestead Kitchens
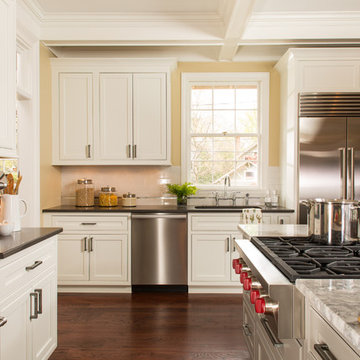
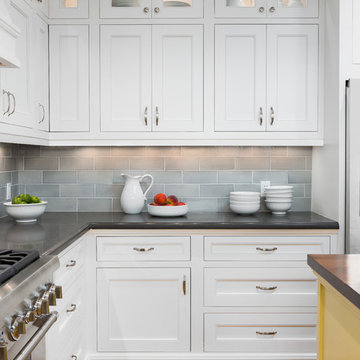
Kitchen - transitional medium tone wood floor kitchen idea in Boston with recessed-panel cabinets, granite countertops, ceramic backsplash, stainless steel appliances, an island, gray countertops and white cabinets
Find the right local pro for your project
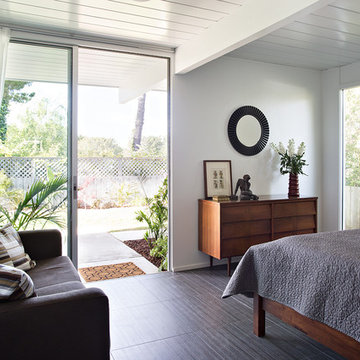


 Robert Frank Interiors
Clark Dugger Photography
Example of a mid-sized classic u-shaped medium tone wood floor eat-in kitchen design in Los Angeles with a farmhouse sink, beaded inset cabinets, white cabinets, quartz countertops, gray backsplash, ceramic backsplash, stainless steel appliances, gray walls and an island
Example of a mid-sized classic u-shaped medium tone wood floor eat-in kitchen design in Los Angeles with a farmhouse sink, beaded inset cabinets, white cabinets, quartz countertops, gray backsplash, ceramic backsplash, stainless steel appliances, gray walls and an island
 Popa Construction
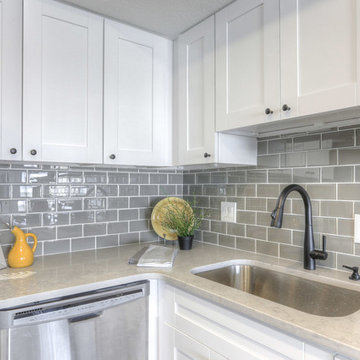
Beautiful Kitchen
Cabinets: White Shaker Cabinets Local Vendor
Knobs: Hickory Hardware Metropolis 1” Matte Black Knob
Countertop: Caesarstone Nobel Grey 5211
Tile Backsplash: Pure Wool Shiny Glass Tile
Appliances: Maytag
Paint: Sherwin Williams Pure SW7005 White, Walls&Ceilings

Sponsored
Sunbury, OH

J.Holderby - Renovations
Franklin County's Leading General Contractors - 2X Best of Houzz!
 May Construction, Inc.
Photography: Chris Ricketts
Budget analysis and project development by: May Construction

Example of a mid-sized transitional 3/4 gray tile and ceramic tile gray floor and ceramic tile alcove shower design in San Francisco with a hinged shower door, a two-piece toilet, a pedestal sink, tile countertops and gray walls
Example of a mid-sized transitional 3/4 gray tile and ceramic tile gray floor and ceramic tile alcove shower design in San Francisco with a hinged shower door, a two-piece toilet, a pedestal sink, tile countertops and gray walls

 Tierney Conner Architecture
This historic Piedmont home is reimagined by relocating the kitchen to the center of the home and by opening it to the previously disconnected rear yard through elegant light-filled doors. Soft gray tones throughout the house set the backdrop for a vibrant green tile wall that speaks to the newly planted yard. Minimal light fixtures, floating metal shelves, and an interactive faucet infuse the space with modern touches. Informal seating for the family of three is neatly tucked into the extended countertops.

 Coastal Signature Homes
Cabinets: Centerpoint
Black splash: Savannah Surfaces
Perimeter: Caesarstone
Island Countertop: Precision Granite & Marble- Cygnus Leather
Appliances: Ferguson, Kitchenaid
Windows: Andersen

 Creative In Counters
This kitchen features Caesarstone Raven quartz countertops.
Mid-sized transitional l-shaped beige floor eat-in kitchen photo in DC Metro with a farmhouse sink, recessed-panel cabinets, white cabinets, quartz countertops, gray backsplash, stainless steel appliances, a peninsula and gray countertops
Mid-sized transitional l-shaped beige floor eat-in kitchen photo in DC Metro with a farmhouse sink, recessed-panel cabinets, white cabinets, quartz countertops, gray backsplash, stainless steel appliances, a peninsula and gray countertops

 l'oro designs
Kibbey Muffy
Transitional u-shaped light wood floor kitchen photo in San Francisco with shaker cabinets, white cabinets, white backsplash, paneled appliances, an island and marble backsplash
Transitional u-shaped light wood floor kitchen photo in San Francisco with shaker cabinets, white cabinets, white backsplash, paneled appliances, an island and marble backsplash
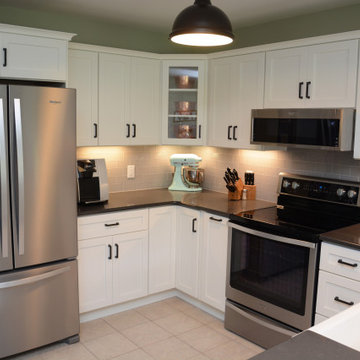 Creative In Counters
This kitchen features Caesarstone Raven quartz countertops.
Eat-in kitchen - mid-sized transitional l-shaped beige floor eat-in kitchen idea in DC Metro with a farmhouse sink, recessed-panel cabinets, white cabinets, quartz countertops, gray backsplash, stainless steel appliances, a peninsula and gray countertops
Eat-in kitchen - mid-sized transitional l-shaped beige floor eat-in kitchen idea in DC Metro with a farmhouse sink, recessed-panel cabinets, white cabinets, quartz countertops, gray backsplash, stainless steel appliances, a peninsula and gray countertops



 Polycor
Ryan Struck Photography
Urban l-shaped light wood floor kitchen photo in New York with flat-panel cabinets, white cabinets, white backsplash, stainless steel appliances and an island
Urban l-shaped light wood floor kitchen photo in New York with flat-panel cabinets, white cabinets, white backsplash, stainless steel appliances and an island
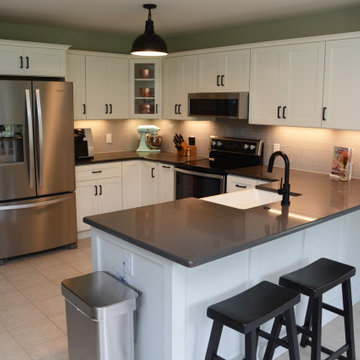 Creative In Counters
This kitchen features Caesarstone Raven quartz countertops.
Inspiration for a mid-sized transitional l-shaped beige floor eat-in kitchen remodel in DC Metro with a farmhouse sink, recessed-panel cabinets, white cabinets, quartz countertops, gray backsplash, stainless steel appliances, a peninsula and gray countertops
Inspiration for a mid-sized transitional l-shaped beige floor eat-in kitchen remodel in DC Metro with a farmhouse sink, recessed-panel cabinets, white cabinets, quartz countertops, gray backsplash, stainless steel appliances, a peninsula and gray countertops
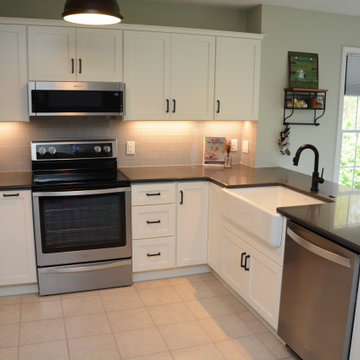 Creative In Counters
This kitchen features Caesarstone Raven quartz countertops.
Example of a mid-sized transitional l-shaped beige floor eat-in kitchen design in DC Metro with a farmhouse sink, recessed-panel cabinets, white cabinets, quartz countertops, gray backsplash, stainless steel appliances, a peninsula and gray countertops
Example of a mid-sized transitional l-shaped beige floor eat-in kitchen design in DC Metro with a farmhouse sink, recessed-panel cabinets, white cabinets, quartz countertops, gray backsplash, stainless steel appliances, a peninsula and gray countertops
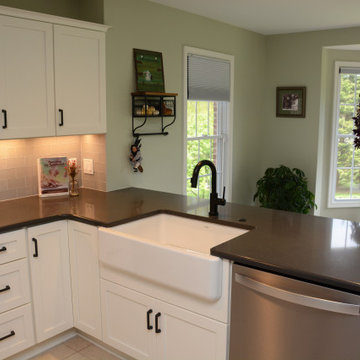 Creative In Counters
This kitchen features Caesarstone Raven quartz countertops.
Eat-in kitchen - mid-sized transitional l-shaped beige floor eat-in kitchen idea in DC Metro with a farmhouse sink, recessed-panel cabinets, white cabinets, quartz countertops, gray backsplash, stainless steel appliances, a peninsula and gray countertops
Eat-in kitchen - mid-sized transitional l-shaped beige floor eat-in kitchen idea in DC Metro with a farmhouse sink, recessed-panel cabinets, white cabinets, quartz countertops, gray backsplash, stainless steel appliances, a peninsula and gray countertops



 Design Connection, Inc.
As Arlene Ladegaard of Design Connection, Inc. commenced work in other areas of the client’s house, the homeowner began to see the transitions and grow more aware of design trends, and decided to add his master bathroom to the scope of the project.
In the master shower, 4 “x 18” tiles are used vertically, and a niche was fabricated using marble tile with chrome accents. The entrance to the shower has a zero clearance entry for easy access, while the Euro glass enclosure give the bathroom a high end edge.
Design Connection Inc. provided for this project: space plans, elevations, tile, lighting, material selections, wallpaper, liaison with the contractor, and project management.
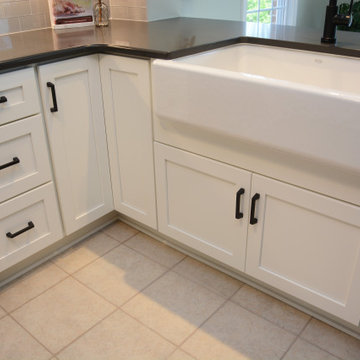 Creative In Counters
This kitchen features Caesarstone Raven quartz countertops.
Inspiration for a mid-sized transitional l-shaped beige floor eat-in kitchen remodel in DC Metro with a farmhouse sink, recessed-panel cabinets, white cabinets, quartz countertops, gray backsplash, stainless steel appliances, a peninsula and gray countertops
Inspiration for a mid-sized transitional l-shaped beige floor eat-in kitchen remodel in DC Metro with a farmhouse sink, recessed-panel cabinets, white cabinets, quartz countertops, gray backsplash, stainless steel appliances, a peninsula and gray countertops
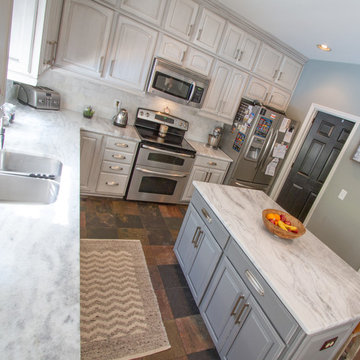
 Bella Tucker Decorative Finishes
Painted cabinets by Bella Tucker Decorative Finishes, photos by Geinger Hill
Inspiration for a transitional kitchen remodel in Nashville
Inspiration for a transitional kitchen remodel in Nashville
36