
Search results for "Grey countertops" in Home Design Ideas

 Stuart Sampley Architect
Trendy turquoise tile light wood floor and beige floor freestanding bathtub photo in Austin with flat-panel cabinets, light wood cabinets, white walls, an integrated sink, concrete countertops and gray countertops

 Magleby Construction - Sun Valley
Example of a trendy brown tile gray floor bathroom design in Other with flat-panel cabinets, medium tone wood cabinets, white walls, an undermount sink and gray countertops
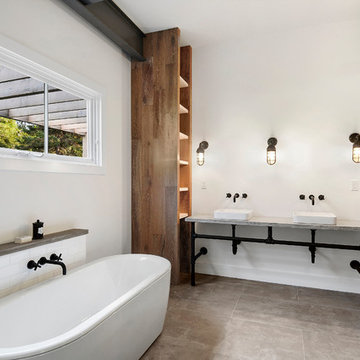
 larson architecture works pllc
Inspiration for a farmhouse master white tile and subway tile gray floor freestanding bathtub remodel in New York with open cabinets, white walls, a vessel sink and gray countertops
Find the right local pro for your project

 Robbins Architecture
Steve Hall Hedrich Blessing
Example of a trendy white tile limestone floor and gray floor bathroom design in Denver with flat-panel cabinets, white walls, an integrated sink, dark wood cabinets and gray countertops
Example of a trendy white tile limestone floor and gray floor bathroom design in Denver with flat-panel cabinets, white walls, an integrated sink, dark wood cabinets and gray countertops

 Joshua M Corrigan
Ellis Creek Photography
Example of a tuscan galley medium tone wood floor and brown floor kitchen design in Charleston with an undermount sink, shaker cabinets, gray cabinets, white backsplash, paneled appliances, an island and gray countertops
Example of a tuscan galley medium tone wood floor and brown floor kitchen design in Charleston with an undermount sink, shaker cabinets, gray cabinets, white backsplash, paneled appliances, an island and gray countertops
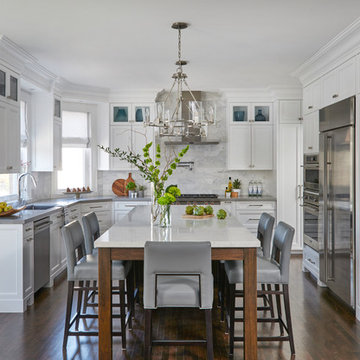
 Diana Bastone Designs
Custom Design by Diana Bastone Designs,
Stephani Buchman Photography
Large transitional u-shaped dark wood floor and brown floor eat-in kitchen photo in Other with white cabinets, quartz countertops, white backsplash, marble backsplash, stainless steel appliances, recessed-panel cabinets and gray countertops
Large transitional u-shaped dark wood floor and brown floor eat-in kitchen photo in Other with white cabinets, quartz countertops, white backsplash, marble backsplash, stainless steel appliances, recessed-panel cabinets and gray countertops

 CP McClary Construction Inc
Cottage gray tile bathroom photo in Orange County with shaker cabinets, white cabinets, white walls, an undermount sink, a hinged shower door and gray countertops



 KOR Interior Design
painted cabinet, blue, subway tile,
Cottage single-wall light wood floor and gray floor eat-in kitchen photo in Minneapolis with an undermount sink, shaker cabinets, dark wood cabinets, stainless steel appliances, an island and green backsplash
Cottage single-wall light wood floor and gray floor eat-in kitchen photo in Minneapolis with an undermount sink, shaker cabinets, dark wood cabinets, stainless steel appliances, an island and green backsplash

 Diana Sawicki Interior Design Inc.
Example of a classic white tile mosaic tile floor bathroom design in New York with white cabinets, shaker cabinets and gray countertops
 jodi foster design + planning
Tony Colangelo Photography. Paul Hofmann Construction Ltd.

Inspiration for an industrial l-shaped carpeted and black floor home bar remodel in Vancouver with concrete countertops, gray backsplash and gray countertops
Inspiration for an industrial l-shaped carpeted and black floor home bar remodel in Vancouver with concrete countertops, gray backsplash and gray countertops

 Matthias J Pearson Architect PLLC
3,900 SF home that has achieved a LEED Silver certification. The house is sited on a wooded hill with southern exposure and consists of two 20’ x 84’ bars. The second floor is rotated 15 degrees beyond ninety to respond to site conditions and animate the plan. Materials include a standing seam galvalume roof, native stone, and rain screen cedar siding.
Feyerabend Photoartists

Mountain style beige tile bathroom photo in Atlanta with a trough sink, flat-panel cabinets, gray cabinets, beige walls and gray countertops
 Provalue Construction
Denmar Photography

Small transitional u-shaped medium tone wood floor and brown floor kitchen photo in Orange County with an undermount sink, shaker cabinets, white cabinets, quartzite countertops, white backsplash, ceramic backsplash, stainless steel appliances and no island
Small transitional u-shaped medium tone wood floor and brown floor kitchen photo in Orange County with an undermount sink, shaker cabinets, white cabinets, quartzite countertops, white backsplash, ceramic backsplash, stainless steel appliances and no island

 Wright Design
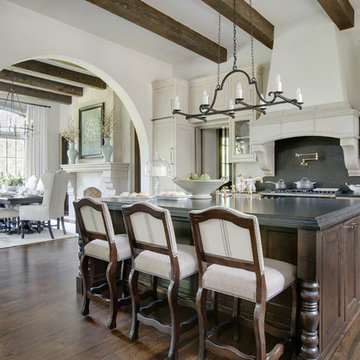
Perched on a knoll atop a lakeside peninsula, this transitional home combines English manor-inspired details with more contemporary design elements. The exterior is constructed from Doggett Mountain stone and wavy edge siding topped with a slate roof. The front porch with limestone surround leads to quietly luxurious interiors featuring plaster walls and white oak floors, and highlighted by limestone accents and hand-wrought iron lighting.
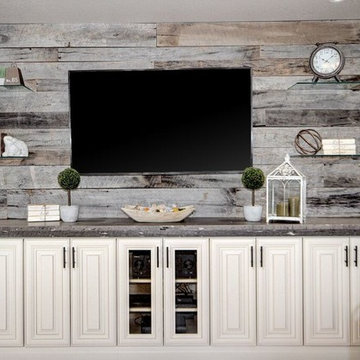
Inspiration for a mid-sized transitional open concept travertine floor living room remodel in Phoenix with gray walls, a wall-mounted tv and no fireplace
 The Kitchen Warehouse
Photographer- Charmaine David
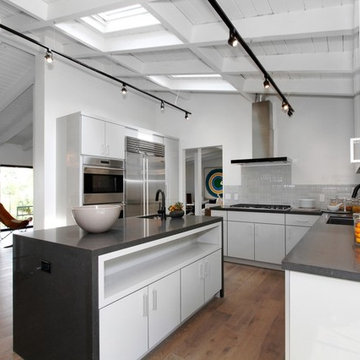
Open concept kitchen - mid-sized contemporary l-shaped medium tone wood floor open concept kitchen idea in Los Angeles with an undermount sink, flat-panel cabinets, white cabinets, gray backsplash, stainless steel appliances, an island, soapstone countertops and ceramic backsplash
Open concept kitchen - mid-sized contemporary l-shaped medium tone wood floor open concept kitchen idea in Los Angeles with an undermount sink, flat-panel cabinets, white cabinets, gray backsplash, stainless steel appliances, an island, soapstone countertops and ceramic backsplash
 KuDa Photography
KuDa Photography
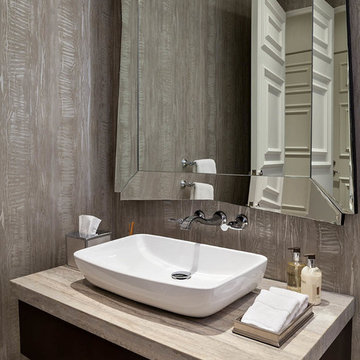
Powder room - transitional powder room idea in Las Vegas with a vessel sink, flat-panel cabinets, dark wood cabinets and gray countertops
Powder room - transitional powder room idea in Las Vegas with a vessel sink, flat-panel cabinets, dark wood cabinets and gray countertops

Sponsored
Columbus, OH

Hope Restoration & General Contracting
Columbus Design-Build, Kitchen & Bath Remodeling, Historic Renovations
 Arch Studio, Inc.
Best of Houzz Design & Service 2014.
--Photography by Paul Dyer.
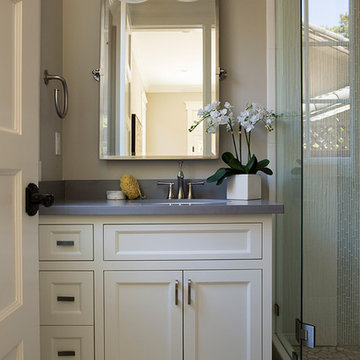
Inspiration for a transitional bathroom remodel in San Francisco with an undermount sink, recessed-panel cabinets, white cabinets, beige walls and gray countertops
Inspiration for a transitional bathroom remodel in San Francisco with an undermount sink, recessed-panel cabinets, white cabinets, beige walls and gray countertops

Inspiration for a coastal beige tile walk-in shower remodel in Miami with recessed-panel cabinets, gray cabinets, blue walls and an undermount sink
 Erwin Interiors & Cabinet Makers

Eclectic l-shaped concrete floor and gray floor open concept kitchen photo in Brisbane with shaker cabinets, blue cabinets, stainless steel countertops, stainless steel appliances and an island
26