
Search results for "Grey countertops" in Home Design Ideas

 Erwin Interiors & Cabinet Makers
Eclectic l-shaped concrete floor and gray floor open concept kitchen photo in Brisbane with shaker cabinets, blue cabinets, stainless steel countertops, stainless steel appliances and an island

 KFR Design
Laundry room - country l-shaped laundry room idea in San Francisco with an undermount sink, flat-panel cabinets, gray cabinets, black walls and a side-by-side washer/dryer
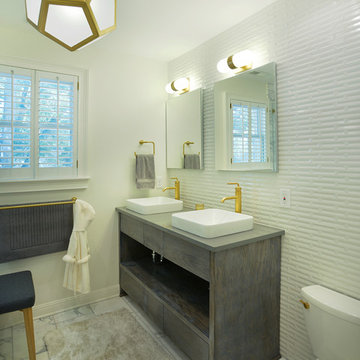
 Redo Home and Design
Inspiration for a transitional white tile bathroom remodel in Nashville with a vessel sink, flat-panel cabinets, gray cabinets, a two-piece toilet, white walls and gray countertops
Find the right local pro for your project

 French & French Interiors
Bill Stengel
Example of a cottage gray tile concrete floor bathroom design in Albuquerque with a two-piece toilet, white walls and gray countertops
Example of a cottage gray tile concrete floor bathroom design in Albuquerque with a two-piece toilet, white walls and gray countertops

 Signature Designs Kitchen | Bath | Interiors
Guest bathroom makeover with accent tile paired with white linen tile. Wall sconces are a perfect fit flanking the mirror to give the client just the right amount of light. The cool light tones are the perfect backdrop to the rich walnut vanity cabinets top with quartz countertops.

 GO LOGIC
Trent Bell
Example of a mid-sized trendy l-shaped concrete floor eat-in kitchen design in Portland Maine with a drop-in sink, flat-panel cabinets, gray backsplash, stone slab backsplash, stainless steel appliances, an island and gray cabinets
Example of a mid-sized trendy l-shaped concrete floor eat-in kitchen design in Portland Maine with a drop-in sink, flat-panel cabinets, gray backsplash, stone slab backsplash, stainless steel appliances, an island and gray cabinets

 Ann O'Leary
Transitional l-shaped medium tone wood floor and brown floor eat-in kitchen photo in Burlington with an undermount sink, recessed-panel cabinets, beige cabinets, beige backsplash, subway tile backsplash, stainless steel appliances, an island and gray countertops

Sponsored
Columbus, OH

Hope Restoration & General Contracting
Columbus Design-Build, Kitchen & Bath Remodeling, Historic Renovations

 Mathes Hulme Builders
Photos by Lindsay Selin Photography.
Winner, 2019 Efficiency Vermont Best of the Best Award for Innovation in Residential New Construction
Inspiration for a cottage l-shaped beige floor kitchen remodel in Boston with a farmhouse sink, gray cabinets, marble countertops, white backsplash, subway tile backsplash, stainless steel appliances and shaker cabinets
Inspiration for a cottage l-shaped beige floor kitchen remodel in Boston with a farmhouse sink, gray cabinets, marble countertops, white backsplash, subway tile backsplash, stainless steel appliances and shaker cabinets
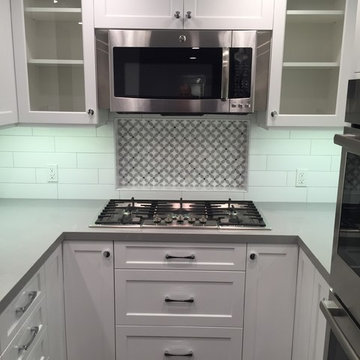
 Open Hand Remodeling Co.
Complete new custom kitchen, Pental Quartz Counters all over the Unit, Kitchen custom wall niche, porcelain tiles in kitchen and bathrooms, stone tile around fireplace, complete custom entertainment Center in Living room, Custom Dry Bar in Dining room. Complete new Electrical, complete painting with Benjamin Moore Paint colors, All new Engineered hardwood floors and Baseboards, new kitchen appliances, under cabinets lighting, custom glass and mirrors all over.

 Nina Farmer Interiors
Elegant gray floor freestanding bathtub photo in Boston with recessed-panel cabinets, white cabinets, white walls, an undermount sink and gray countertops
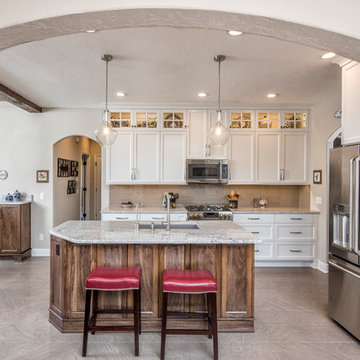
 Concepts by Design
Mid-sized elegant l-shaped gray floor eat-in kitchen photo in Other with shaker cabinets, white cabinets, an island, an undermount sink, gray backsplash and stainless steel appliances
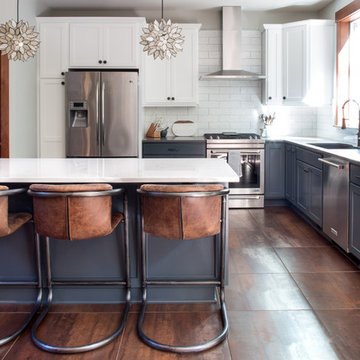
 Jared Bumgarner Photography
An interior design photo shoot I shot for Kami Gray Interiors (www.kamigrayinteriors.com)
Example of a transitional l-shaped brown floor kitchen design in Portland with an undermount sink, shaker cabinets, gray cabinets, white backsplash, subway tile backsplash, stainless steel appliances and an island
Example of a transitional l-shaped brown floor kitchen design in Portland with an undermount sink, shaker cabinets, gray cabinets, white backsplash, subway tile backsplash, stainless steel appliances and an island
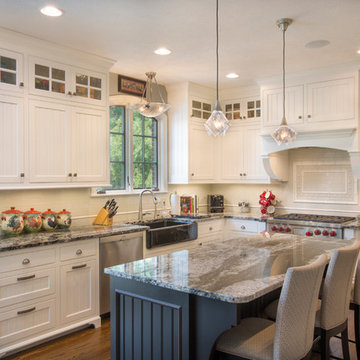
 Nicholson Builders
Elegant l-shaped dark wood floor kitchen photo in Columbus with a farmhouse sink, recessed-panel cabinets, white cabinets, white backsplash, stainless steel appliances and an island

Sponsored
Columbus, OH
Hope Restoration & General Contracting
Columbus Design-Build, Kitchen & Bath Remodeling, Historic Renovations

 Holder Parlette Architecture + Landscapes
Farmhouse galley concrete floor and gray floor eat-in kitchen photo in San Francisco with flat-panel cabinets, white cabinets, white backsplash, stainless steel appliances, an island and gray countertops
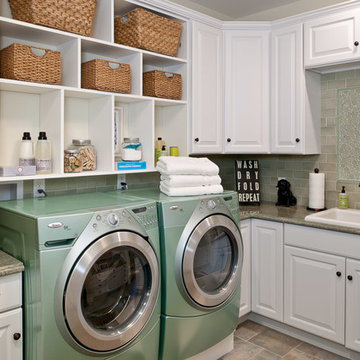
 Well-Designed Interiors
Inspiration for a timeless l-shaped laundry room remodel in New York with a drop-in sink, raised-panel cabinets, white cabinets and a side-by-side washer/dryer
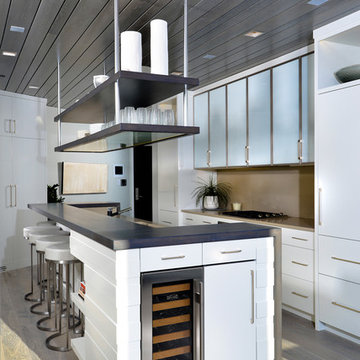
 Mike Schaap Builders
Photography by Chuck Heiney
Kitchen - contemporary galley dark wood floor kitchen idea in Grand Rapids with flat-panel cabinets, white cabinets, paneled appliances and an island
Kitchen - contemporary galley dark wood floor kitchen idea in Grand Rapids with flat-panel cabinets, white cabinets, paneled appliances and an island

 Ryan Rosene Photography
Inspiration for a mid-sized cottage l-shaped cement tile floor and gray floor kitchen remodel in San Francisco with a farmhouse sink, white cabinets, granite countertops, gray backsplash, brick backsplash, stainless steel appliances, an island and gray countertops


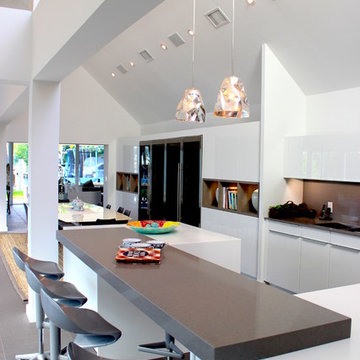
 Luis Bebchik
Large trendy l-shaped eat-in kitchen photo in Miami with flat-panel cabinets, white cabinets, gray backsplash and stainless steel appliances
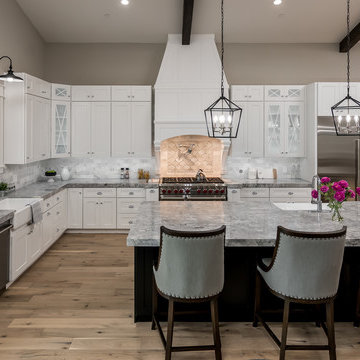
 Yonker Construction
Transitional u-shaped medium tone wood floor and brown floor kitchen photo in Phoenix with a farmhouse sink, shaker cabinets, white cabinets, gray backsplash, stainless steel appliances, an island and gray countertops

 Bear Creek Design Group
Kitchen - transitional u-shaped medium tone wood floor and brown floor kitchen idea in Denver with an undermount sink, recessed-panel cabinets, dark wood cabinets, gray backsplash, stone slab backsplash, stainless steel appliances, an island and gray countertops
27