
Search results for "Grey countertops" in Home Design Ideas
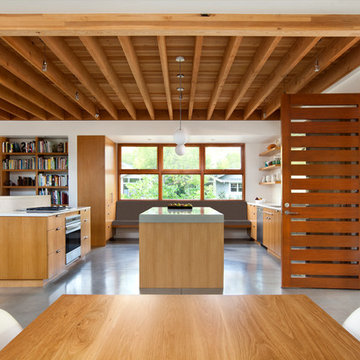
 Bernard Andre Photography
Bernard Andre Photography
Arcanum Architecture.
Behrens-Curry Homes.
I am the photographer and cannot answer any questions regarding the design, finishing, or furnishing.
 North Shore Kitchens, Inc.

Example of a large classic l-shaped dark wood floor and brown floor eat-in kitchen design in New York with an undermount sink, shaker cabinets, white cabinets, multicolored backsplash, mosaic tile backsplash, stainless steel appliances, two islands and soapstone countertops
 dB Atlanta | Direct Build of Atlanta
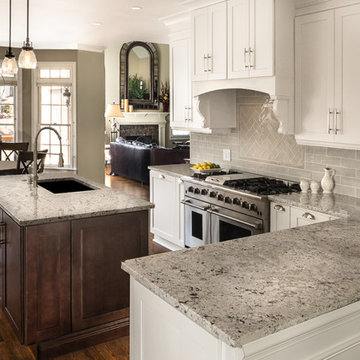
Inspiration for a timeless l-shaped dark wood floor and brown floor kitchen remodel in Atlanta with an undermount sink, shaker cabinets, white cabinets, gray backsplash, stainless steel appliances and an island
Find the right local pro for your project
 User
UserChad Jackson
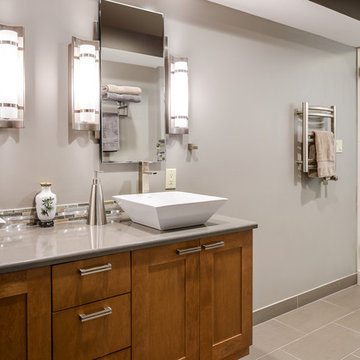
Mid-sized transitional master multicolored tile porcelain tile alcove shower photo in Kansas City with a vessel sink, shaker cabinets, medium tone wood cabinets, quartz countertops, a wall-mount toilet, gray walls and gray countertops
Mid-sized transitional master multicolored tile porcelain tile alcove shower photo in Kansas City with a vessel sink, shaker cabinets, medium tone wood cabinets, quartz countertops, a wall-mount toilet, gray walls and gray countertops
 CHD Interiors

Inspiration for a mid-sized coastal medium tone wood floor and brown floor powder room remodel in Charleston with shaker cabinets, blue cabinets, white walls, an undermount sink, marble countertops and gray countertops
 Sagart Studio

Sagart created a layout for easy flow between the kitchen, dinign room, and sunroom.
Trendy l-shaped eat-in kitchen photo in DC Metro with an integrated sink, flat-panel cabinets, dark wood cabinets, quartz countertops, brown backsplash, stone slab backsplash and stainless steel appliances
Trendy l-shaped eat-in kitchen photo in DC Metro with an integrated sink, flat-panel cabinets, dark wood cabinets, quartz countertops, brown backsplash, stone slab backsplash and stainless steel appliances
 Jennifer Gilmer Kitchen & Bath
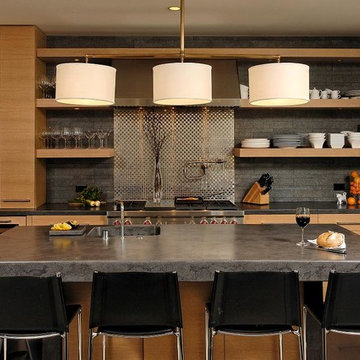
McLean, Virginia Modern Kitchen design by #JenniferGilmer
See more designs on www.gilmerkitchens.com
Example of a mid-sized trendy galley dark wood floor eat-in kitchen design in DC Metro with flat-panel cabinets, light wood cabinets, granite countertops, stainless steel appliances, an island, an integrated sink, metal backsplash and metallic backsplash
Example of a mid-sized trendy galley dark wood floor eat-in kitchen design in DC Metro with flat-panel cabinets, light wood cabinets, granite countertops, stainless steel appliances, an island, an integrated sink, metal backsplash and metallic backsplash

Sponsored
Sunbury, OH

J.Holderby - Renovations
Franklin County's Leading General Contractors - 2X Best of Houzz!
 Becker Studios

Inspiration for a large transitional u-shaped light wood floor kitchen remodel in Los Angeles with an undermount sink, flat-panel cabinets, light wood cabinets, gray backsplash, stainless steel appliances and a peninsula
 KuDa Photography
Designed and built by Neil Kelly
Photos by KuDa Photography

Inspiration for a modern galley light wood floor and brown floor kitchen remodel in Portland with flat-panel cabinets, dark wood cabinets, gray backsplash, stainless steel appliances and an island
Inspiration for a modern galley light wood floor and brown floor kitchen remodel in Portland with flat-panel cabinets, dark wood cabinets, gray backsplash, stainless steel appliances and an island
 Smart Space

Beach style medium tone wood floor eat-in kitchen photo in New Orleans with an undermount sink, shaker cabinets, white cabinets, multicolored backsplash, colored appliances and an island
 User
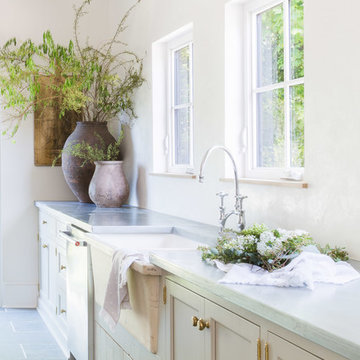
UserExample of a cottage single-wall gray floor kitchen design in Portland with a farmhouse sink, recessed-panel cabinets, beige cabinets, white backsplash and gray countertops
 Bates Masi Architects LLC
Bates Masi Architects

Bathroom - modern master medium tone wood floor bathroom idea in New York with an undermount sink, flat-panel cabinets, gray cabinets, brown walls and gray countertops
Bathroom - modern master medium tone wood floor bathroom idea in New York with an undermount sink, flat-panel cabinets, gray cabinets, brown walls and gray countertops

 Jed Hirsch, General Building Contractor, Inc.
Country medium tone wood floor and brown floor claw-foot bathtub photo in Santa Barbara with white cabinets, an undermount sink, gray countertops and flat-panel cabinets

Sponsored
Sunbury, OH
J.Holderby - Renovations
Franklin County's Leading General Contractors - 2X Best of Houzz!
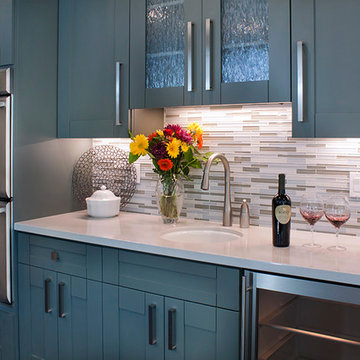
 JL Designs & Interiors LLC
Mid-sized transitional u-shaped dark wood floor kitchen photo in San Francisco with an undermount sink, shaker cabinets, blue cabinets, granite countertops, gray backsplash and matchstick tile backsplash

 Integrity Luxury Homes
Example of a cottage l-shaped light wood floor and beige floor kitchen design in Phoenix with shaker cabinets, gray cabinets, beige backsplash and an island

 Upscale Construction
South Beach Modern Condo
Bruce Damonte Photography
Example of a small minimalist u-shaped medium tone wood floor and brown floor eat-in kitchen design in San Francisco with flat-panel cabinets, gray backsplash, beige cabinets, paneled appliances, a peninsula and an undermount sink
Example of a small minimalist u-shaped medium tone wood floor and brown floor eat-in kitchen design in San Francisco with flat-panel cabinets, gray backsplash, beige cabinets, paneled appliances, a peninsula and an undermount sink
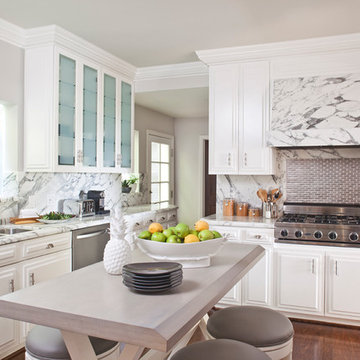
Kitchen - traditional u-shaped dark wood floor kitchen idea in Los Angeles with an undermount sink, raised-panel cabinets, white cabinets, white backsplash, stone slab backsplash, stainless steel appliances and an island

Sponsored
Columbus, OH

Hope Restoration & General Contracting
Columbus Design-Build, Kitchen & Bath Remodeling, Historic Renovations

Example of a large transitional l-shaped dark wood floor and brown floor open concept kitchen design in Toronto with stainless steel appliances, white cabinets, granite countertops, gray backsplash, glass tile backsplash, shaker cabinets, two islands and an undermount sink
 Pritzkat & Johnson Architects
Peter McMenamin

Entryway - coastal gray floor entryway idea in Los Angeles with white walls and a yellow front door
Entryway - coastal gray floor entryway idea in Los Angeles with white walls and a yellow front door
 Tamara Eaton Design

Inspiration for a transitional white tile and subway tile mosaic tile floor and black floor bathroom remodel in New York with recessed-panel cabinets, green cabinets, gray walls, an undermount sink and gray countertops
25