
Search results for "Grey countertops" in Home Design Ideas

Eat-in kitchen - large traditional galley porcelain tile eat-in kitchen idea in Miami with an undermount sink, shaker cabinets, marble countertops, white backsplash, subway tile backsplash, stainless steel appliances and an island

 David Thiessen Woodworker LLC
Powder room vanity.
Inspiration for a contemporary multicolored tile and mosaic tile bathroom remodel in Other with an undermount sink, flat-panel cabinets, medium tone wood cabinets, beige walls and gray countertops
Inspiration for a contemporary multicolored tile and mosaic tile bathroom remodel in Other with an undermount sink, flat-panel cabinets, medium tone wood cabinets, beige walls and gray countertops

 AndrewJames Builders
Example of an alcove bathtub design in Cincinnati with a vessel sink, flat-panel cabinets, medium tone wood cabinets and gray countertops
Find the right local pro for your project

 Glynis Wood Interiors

Seated home bar - contemporary galley brown floor seated home bar idea in Austin with flat-panel cabinets, dark wood cabinets, mirror backsplash and gray countertops
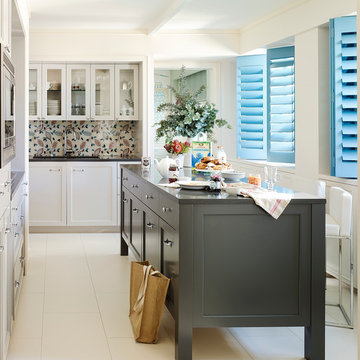
 William Draper Cabinetmaker
Simple full overlay custom Draper DBS cabinetry designed by Bob Schultz.
Custom fabric laminated glass panels by Bendheim glass. www.williamdraperinc.com
Architectural Firm: INCORPORATED NY,
Photography by Annie Schlechter

 Laura Medicus Interiors
The small 1950’s ranch home was featured on HGTV’s House Hunters Renovation. The episode (Season 14, Episode 9) is called: "Flying into a Renovation". Please check out The Colorado Nest for more details along with Before and After photos.
Photos by Sara Yoder.
FEATURED IN:
Fine Homebuilding

Sponsored
Columbus, OH

Hope Restoration & General Contracting
Columbus Design-Build, Kitchen & Bath Remodeling, Historic Renovations
 Demetriades + Walker
Photographer Peter Peirce

Eat-in kitchen - large contemporary u-shaped porcelain tile and beige floor eat-in kitchen idea in Bridgeport with an undermount sink, raised-panel cabinets, medium tone wood cabinets, limestone countertops, gray backsplash, stone slab backsplash, paneled appliances and an island
Eat-in kitchen - large contemporary u-shaped porcelain tile and beige floor eat-in kitchen idea in Bridgeport with an undermount sink, raised-panel cabinets, medium tone wood cabinets, limestone countertops, gray backsplash, stone slab backsplash, paneled appliances and an island
 Anne Becker Design
Jeff Allen Photography

Alcove shower - large coastal white tile medium tone wood floor alcove shower idea in Other with a vessel sink, flat-panel cabinets, white cabinets, white walls and gray countertops
Alcove shower - large coastal white tile medium tone wood floor alcove shower idea in Other with a vessel sink, flat-panel cabinets, white cabinets, white walls and gray countertops

 XANADU GROUP
 XANADU GROUP PHOTOGRAPHY
Inspiration for a contemporary white tile and mosaic tile limestone floor bathroom remodel in Los Angeles with an integrated sink, flat-panel cabinets, blue cabinets, white walls and gray countertops
Inspiration for a contemporary white tile and mosaic tile limestone floor bathroom remodel in Los Angeles with an integrated sink, flat-panel cabinets, blue cabinets, white walls and gray countertops
 Jeffrey Smalley Architect

Example of a mid-sized beach style medium tone wood floor, gray floor and exposed beam kitchen/dining room combo design in Los Angeles with white walls
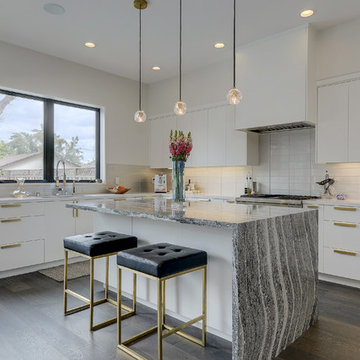
 AK Construction Enterprises Inc.
Example of a mid-sized trendy l-shaped medium tone wood floor and gray floor kitchen design in San Francisco with flat-panel cabinets, white cabinets, white backsplash, an island and gray countertops

 F. D. Hodge Interiors
Master Bathroom Vanity detail
Photo: Michael J Lee
Example of a large transitional bathroom design in Boston with an undermount sink, flat-panel cabinets, white cabinets and gray countertops
Example of a large transitional bathroom design in Boston with an undermount sink, flat-panel cabinets, white cabinets and gray countertops



 Bristol Design and Construction LLC
Cory Holland
Kitchen - contemporary light wood floor kitchen idea in Seattle with flat-panel cabinets, soapstone countertops, an integrated sink and stainless steel cabinets
Kitchen - contemporary light wood floor kitchen idea in Seattle with flat-panel cabinets, soapstone countertops, an integrated sink and stainless steel cabinets
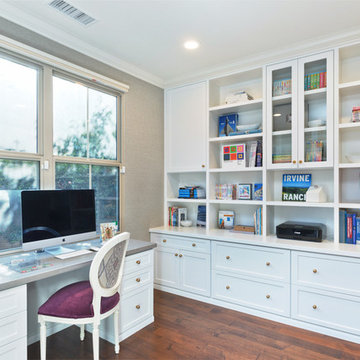
 Built-In Style
Example of a transitional built-in desk dark wood floor and brown floor home office design in Orange County with gray walls

 Studio One | San Francisco
Interior Design - Studio One | San Francisco www.studioonesf.com Photography - Mark Adams Pictures www.markadamspictures.com
Kitchen - contemporary galley dark wood floor and black floor kitchen idea in San Francisco with an undermount sink, flat-panel cabinets, white cabinets, stainless steel appliances, gray countertops and an island
Kitchen - contemporary galley dark wood floor and black floor kitchen idea in San Francisco with an undermount sink, flat-panel cabinets, white cabinets, stainless steel appliances, gray countertops and an island
 Do It All Contracting Ltd.
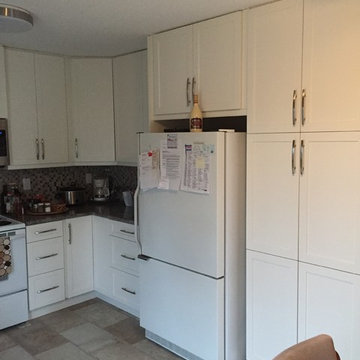
Inspiration for a mid-sized timeless u-shaped travertine floor eat-in kitchen remodel in Calgary with a double-bowl sink, shaker cabinets, white cabinets, multicolored backsplash, mosaic tile backsplash, white appliances and no island

Sponsored
Fredericksburg, OH

High Point Cabinets
Columbus' Experienced Custom Cabinet Builder | 4x Best of Houzz Winner
 Do It All Contracting Ltd.

Eat-in kitchen - mid-sized traditional u-shaped travertine floor eat-in kitchen idea in Calgary with a double-bowl sink, shaker cabinets, white cabinets, multicolored backsplash, mosaic tile backsplash, white appliances and no island
 Do It All Contracting Ltd.
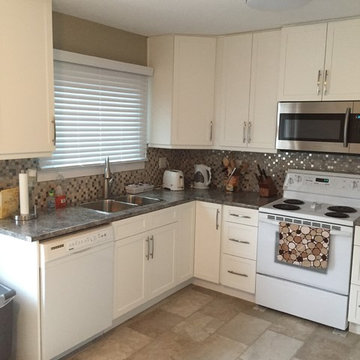
Mid-sized elegant u-shaped travertine floor eat-in kitchen photo in Calgary with a double-bowl sink, shaker cabinets, white cabinets, multicolored backsplash, mosaic tile backsplash, white appliances and no island
 Stone Countertop Outlet
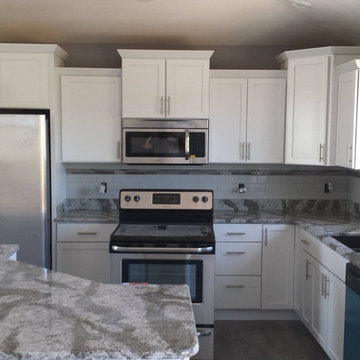
Large transitional l-shaped eat-in kitchen photo in Other with an undermount sink, shaker cabinets, white cabinets, granite countertops, white backsplash, porcelain backsplash, stainless steel appliances and an island
39