
Search results for "Grey countertops" in Home Design Ideas

 T. McIntyre Associates, Inc.

Inspiration for a contemporary single-wall kitchen remodel in Austin with an undermount sink, flat-panel cabinets, medium tone wood cabinets, black backsplash and stainless steel appliances
 Staprans Design
R. Brad Knipstein Photography
Example of a trendy galley medium tone wood floor and brown floor kitchen design in San Francisco with a drop-in sink, flat-panel cabinets, medium tone wood cabinets, wood countertops, white backsplash, colored appliances, an island and brown countertops
Example of a trendy galley medium tone wood floor and brown floor kitchen design in San Francisco with a drop-in sink, flat-panel cabinets, medium tone wood cabinets, wood countertops, white backsplash, colored appliances, an island and brown countertops
 User

UserInspiration for a transitional white tile multicolored floor alcove shower remodel in Los Angeles with shaker cabinets, white cabinets, blue walls, a hinged shower door and gray countertops
Find the right local pro for your project
 Eberlein Design Consultants Ltd.
Photo Credit: Tom Crane

Bathroom - traditional brick floor bathroom idea in Philadelphia with an undermount sink, dark wood cabinets, multicolored walls, gray countertops and recessed-panel cabinets
Bathroom - traditional brick floor bathroom idea in Philadelphia with an undermount sink, dark wood cabinets, multicolored walls, gray countertops and recessed-panel cabinets
 Suzanne Knowlton Designs
Bart Edson, photography


A place where the family lives. Computers, snacks, homework time. What was a very tight eating area became the center of activity. We are waiting on the new light fixture!
 Model Remodel
© Cindy Apple Photography
Example of a mid-sized arts and crafts u-shaped medium tone wood floor and brown floor enclosed kitchen design in Seattle with a farmhouse sink, flat-panel cabinets, white cabinets, quartz countertops, white backsplash, subway tile backsplash, stainless steel appliances, no island and gray countertops
Example of a mid-sized arts and crafts u-shaped medium tone wood floor and brown floor enclosed kitchen design in Seattle with a farmhouse sink, flat-panel cabinets, white cabinets, quartz countertops, white backsplash, subway tile backsplash, stainless steel appliances, no island and gray countertops
 Brycor Builders

Home bar - contemporary u-shaped concrete floor and gray floor home bar idea in Phoenix with an undermount sink, shaker cabinets, gray cabinets, white backsplash and gray countertops

Sponsored
Columbus, OH

Hope Restoration & General Contracting
Columbus Design-Build, Kitchen & Bath Remodeling, Historic Renovations
 Tidal Interiors

Example of a transitional brown tile gray floor bathroom design in San Diego with white cabinets, brown walls, an undermount sink and gray countertops
 Twist Tours Real Estate and Portfolio Marketing
Allison Cartwright
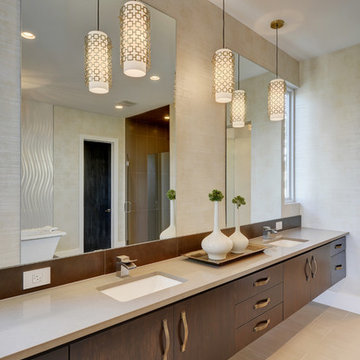
Inspiration for a contemporary beige tile bathroom remodel in Austin with flat-panel cabinets, dark wood cabinets and gray countertops
Inspiration for a contemporary beige tile bathroom remodel in Austin with flat-panel cabinets, dark wood cabinets and gray countertops
 J Renee Designs
JL Jordan Photography
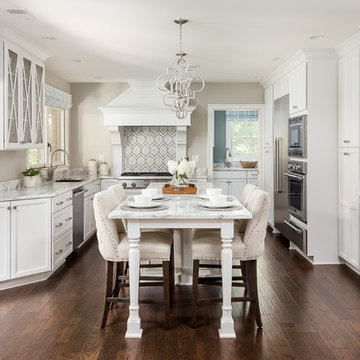
Example of a transitional u-shaped dark wood floor and brown floor eat-in kitchen design in Louisville with an undermount sink, recessed-panel cabinets, white cabinets, gray backsplash, stainless steel appliances, an island and gray countertops
Example of a transitional u-shaped dark wood floor and brown floor eat-in kitchen design in Louisville with an undermount sink, recessed-panel cabinets, white cabinets, gray backsplash, stainless steel appliances, an island and gray countertops
 Allan Edwards Builder Inc.

Drop-in bathtub - mediterranean drop-in bathtub idea in Houston with an undermount sink, raised-panel cabinets, white cabinets, beige walls and gray countertops
 Forsey's Furniture
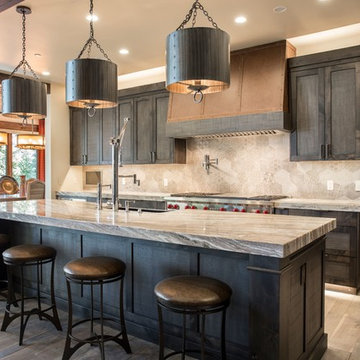
Inspiration for a rustic galley dark wood floor and brown floor kitchen remodel in Salt Lake City with a farmhouse sink, beaded inset cabinets, dark wood cabinets, gray backsplash and stainless steel appliances

 Mosaik Design & Remodeling
This outdated Mid Century ranch built in late 1950’s was in serious need of an update. Our clients wanted a fresh contemporary feel that was simple in design and reflected the original Mid Century feel of the home.
The new frosted Plexiglas railing allows the now open staircase and modern pendant to become part of the small dining area. White painted cabinetry with slab doors and minimal pulls add a lighter component and balance out the dark walnut cabinetry. The (3) built-in charging drawers, Legrand retractable outlets and a single door hood that opens with a light touch add a "cool" functional vibe to the space.,
Gray quartz countertops and a rectilinear white tile backsplash add serenity and tie in the stainless appliances giving the kitchen a modern feel.
A wood waterfall countertop detail on the back of the island adds interest to the space and is anchored by the unique handblown wave glass pendants in a soft grey color.
The new exposed support is both dramatic and functional in that it hides a support post in open bookcase cabinet.
Wendi Nordeck Photography
Sponsored
Columbus, OH
Hope Restoration & General Contracting
Columbus Design-Build, Kitchen & Bath Remodeling, Historic Renovations

Kitchen - traditional u-shaped medium tone wood floor kitchen idea in Denver with a double-bowl sink, raised-panel cabinets, white cabinets, gray backsplash, stainless steel appliances and an island
 Kim Beckman

Lake Michigan cottage.
Jeff Tippett | Tippett Photography
Room Design by Francesca Owings Interior Design
Inspiration for a coastal light wood floor and brown floor great room remodel in Grand Rapids with white walls and no fireplace
Inspiration for a coastal light wood floor and brown floor great room remodel in Grand Rapids with white walls and no fireplace
 Somrak Kitchens, Inc.
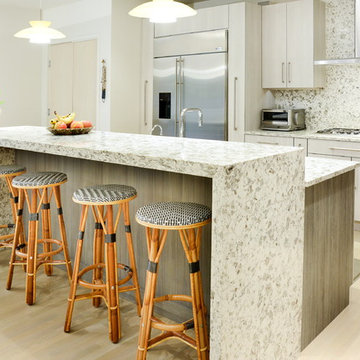
Inspiration for a contemporary light wood floor kitchen remodel in Cleveland with flat-panel cabinets, gray cabinets, stainless steel appliances and an island
 Morrison Interiors

This three story, 9,500+ square foot Modern Spanish beauty features 7 bedrooms, 9 full and 2 half bathrooms, a wine cellar, private gym, guest house, and a poolside outdoor space out of our dreams. I spent nearly two years perfecting every aspect of the design, from flooring and tile to cookware and cutlery. With strong Spanish Colonial architecture, this space beckoned for a more refined design plan, all in keeping with the timeless beauty of Spanish style. This project became a favorite of mine, and I hope you'll enjoy it, too.

Sponsored
Sunbury, OH

J.Holderby - Renovations
Franklin County's Leading General Contractors - 2X Best of Houzz!
 NARI of Greater Sacramento
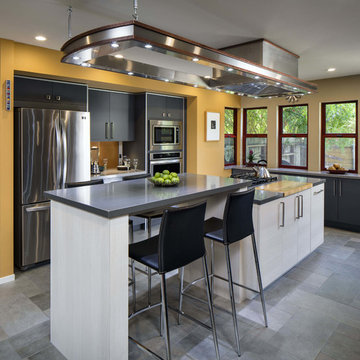
Kitchen - contemporary galley kitchen idea in Sacramento with flat-panel cabinets, black cabinets and an island
 Condovate Interiors Inc.

Example of a small trendy u-shaped light wood floor and beige floor eat-in kitchen design in Toronto with flat-panel cabinets, black cabinets, quartz countertops, white backsplash, porcelain backsplash, paneled appliances, no island, gray countertops and an undermount sink
 Fedewa Custom Works

This Master bathroom was a part of a really fun project.
We had an amazing team, consisting of Alpine Mountain Ranch, Rick Hodges Builders and Rumor Designers. The cabinetry is select walnut wood with a medium stain. Photography by Nick Perry with Rocky Mountain Photography.
43