
Search results for "Grey door" in Home Design Ideas

 Dillon Kyle Architects (DKA)
Casey Dunn Photography
Large country galley medium tone wood floor eat-in kitchen photo in Houston with shaker cabinets, stainless steel appliances, beige cabinets and an island
Large country galley medium tone wood floor eat-in kitchen photo in Houston with shaker cabinets, stainless steel appliances, beige cabinets and an island
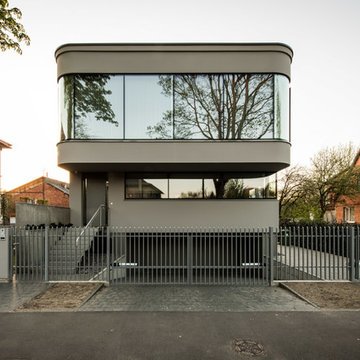
 X-ARCH architecture, interior, design studio
Architektūra | Architecture: X-ARCH studija (Kaunas, Lithuania)
Fotografas | Photographer: Leonas Garbačauskas
Example of a mid-sized minimalist gray two-story concrete exterior home design in Other with a mixed material roof
Example of a mid-sized minimalist gray two-story concrete exterior home design in Other with a mixed material roof

 Couture Designs
Wine Room with modern barn door is a great feature in a lower level bar. High end finishes and custom made whiskey barrel table and stool set.
Large transitional single-wall medium tone wood floor wet bar photo in Columbus with recessed-panel cabinets, gray cabinets, multicolored backsplash and glass tile backsplash
Large transitional single-wall medium tone wood floor wet bar photo in Columbus with recessed-panel cabinets, gray cabinets, multicolored backsplash and glass tile backsplash
Find the right local pro for your project

 L-ONE DESIGN,LLC
Photos By Cadan Photography-Richard Cadan
Living room - small contemporary formal and enclosed light wood floor and beige floor living room idea in New York with white walls, a wall-mounted tv and no fireplace
Living room - small contemporary formal and enclosed light wood floor and beige floor living room idea in New York with white walls, a wall-mounted tv and no fireplace
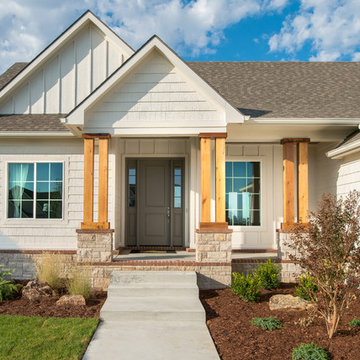
 Nies Homes
Shane Organ Photo
Inspiration for a mid-sized country white one-story concrete fiberboard exterior home remodel in Wichita with a hip roof
Inspiration for a mid-sized country white one-story concrete fiberboard exterior home remodel in Wichita with a hip roof

Inspiration for a 1950s concrete floor and gray floor entryway remodel in Portland with gray walls and a green front door
 Sutherland Custom Builders (Sutherland Homes)

Mid-sized traditional gray two-story vinyl gable roof idea in Chicago

Sponsored
Columbus, OH

Hope Restoration & General Contracting
Columbus Design-Build, Kitchen & Bath Remodeling, Historic Renovations
 Ready?Set,Sell! Home Staging,ReDesign&Color Expert
Laura S. Baker
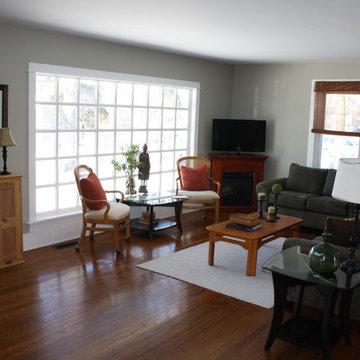
Mid-sized elegant enclosed medium tone wood floor living room photo in Milwaukee with gray walls, a standard fireplace, a wood fireplace surround and a tv stand
Mid-sized elegant enclosed medium tone wood floor living room photo in Milwaukee with gray walls, a standard fireplace, a wood fireplace surround and a tv stand
 Ready?Set,Sell! Home Staging,ReDesign&Color Expert
Laura S. Baker
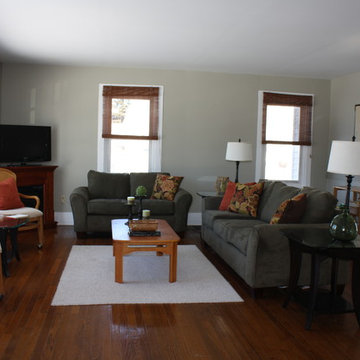
Mid-sized elegant enclosed medium tone wood floor living room photo in Milwaukee with gray walls, a standard fireplace, a wood fireplace surround and a tv stand
Mid-sized elegant enclosed medium tone wood floor living room photo in Milwaukee with gray walls, a standard fireplace, a wood fireplace surround and a tv stand
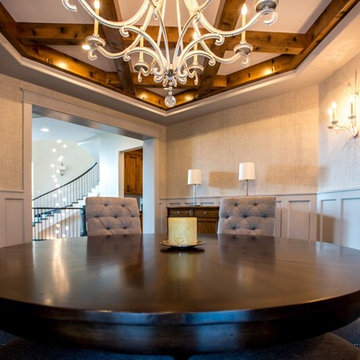
 David Ellis
Example of a large classic dark wood floor enclosed dining room design in Denver with gray walls, a standard fireplace and a tile fireplace
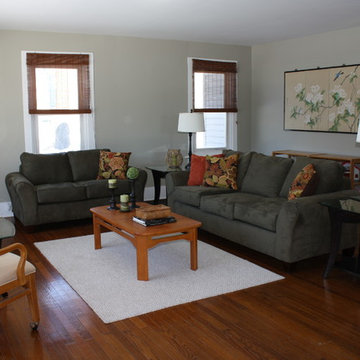 Ready?Set,Sell! Home Staging,ReDesign&Color Expert
Laura S. Baker
Example of a mid-sized classic enclosed medium tone wood floor living room design in Milwaukee with gray walls, a standard fireplace, a wood fireplace surround and a tv stand
Example of a mid-sized classic enclosed medium tone wood floor living room design in Milwaukee with gray walls, a standard fireplace, a wood fireplace surround and a tv stand
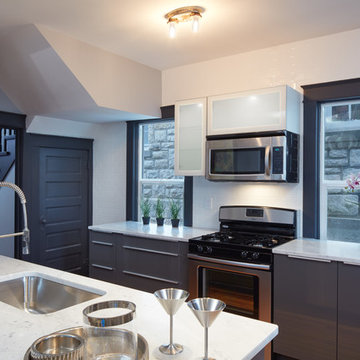
 THUNDERhead
Small trendy galley bamboo floor and brown floor open concept kitchen photo in Kansas City with an undermount sink, stainless steel appliances, flat-panel cabinets, gray cabinets, quartz countertops, white backsplash, ceramic backsplash and a peninsula

 Forsythe Home Styling
Custom bathroom with an Arts and Crafts design. Beautiful Motawi Tile with the peacock feather pattern in the shower accent band and the Iris flower along the vanity. The bathroom floor is hand made tile from Seneca tile, using 7 different colors to create this one of kind basket weave pattern. Lighting is from Arteriors, The bathroom vanity is a chest from Arteriors turned into a vanity. Original one of kind vessel sink from Potsalot in New Orleans.
Photography - Forsythe Home Styling

Sponsored
Columbus, OH
Hope Restoration & General Contracting
Columbus Design-Build, Kitchen & Bath Remodeling, Historic Renovations


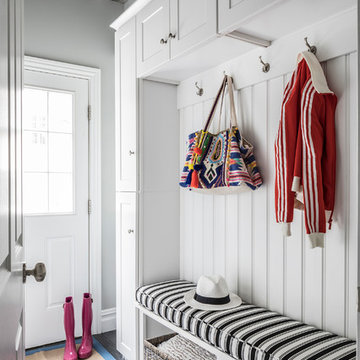
 House of Style & Design
Example of a transitional dark wood floor and gray floor entryway design in New York with gray walls and a white front door

 Grand Bay Construction
Cody Jordan
Example of a trendy open concept painted wood floor and gray floor living room design in Miami with gray walls
Example of a trendy open concept painted wood floor and gray floor living room design in Miami with gray walls
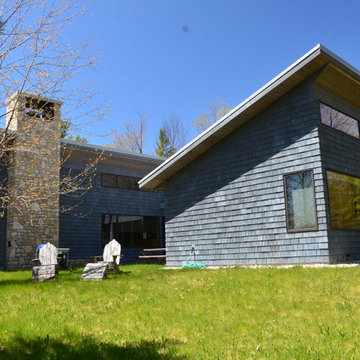
 Great Northern Construction, Inc.
Large modern blue one-story wood house exterior idea in Other with a shed roof

Sponsored
Sunbury, OH

J.Holderby - Renovations
Franklin County's Leading General Contractors - 2X Best of Houzz!

 Integrity Home Builders
Mid-sized transitional gray two-story mixed siding exterior home idea in Other with a hip roof
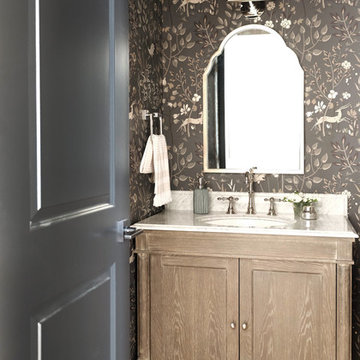
 Alair Homes Bradford
This beautiful, modern farm style custom home was elevated into a sophisticated design with layers of warm whites, panelled walls, t&g ceilings and natural granite stone.
It's built on top of an escarpment designed with large windows that has a spectacular view from every angle.
There are so many custom details that make this home so special. From the custom front entry mahogany door, white oak sliding doors, antiqued pocket doors, herringbone slate floors, a dog shower, to the specially designed room to store their firewood for their 20-foot high custom stone fireplace.
Other added bonus features include the four-season room with a cathedral wood panelled ceiling, large windows on every side to take in the breaking views, and a 1600 sqft fully finished detached heated garage.
 Forsythe Home Styling

Custom bathroom with an Arts and Crafts design. Beautiful Motawi Tile with the peacock feather pattern in the shower accent band and the Iris flower along the vanity. The bathroom floor is hand made tile from Seneca tile, using 7 different colors to create this one of kind basket weave pattern. Lighting is from Arteriors, The bathroom vanity is a chest from Arteriors turned into a vanity. Original one of kind vessel sink from Potsalot in New Orleans.
Photography - Forsythe Home Styling
26