
Search results for "Grey flooring" in Home Design Ideas
 Urbanism Designs
Photography: Jessica Makes Studio
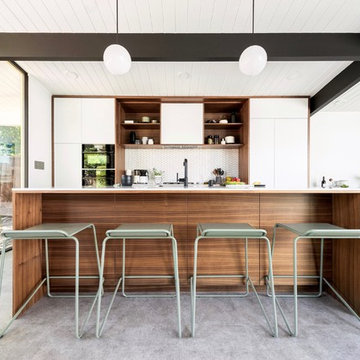
Inspiration for a mid-century modern galley gray floor open concept kitchen remodel in San Francisco with flat-panel cabinets, white cabinets, white backsplash, mosaic tile backsplash, paneled appliances, an island and white countertops
Inspiration for a mid-century modern galley gray floor open concept kitchen remodel in San Francisco with flat-panel cabinets, white cabinets, white backsplash, mosaic tile backsplash, paneled appliances, an island and white countertops
 Weller Photography

Beach style 3/4 beige tile, gray tile and subway tile gray floor alcove shower photo in Los Angeles with shaker cabinets, white cabinets, white walls, an undermount sink, a hinged shower door and gray countertops
 Karen Berkemeyer Home

Inspiration for a mid-sized coastal master white tile gray floor and porcelain tile bathroom remodel in New York with flat-panel cabinets, white cabinets, white walls, an undermount sink, a hinged shower door and gray countertops
Find the right local pro for your project
 Mike Van Tassell Architectural Photography
Mike Van Tassell / mikevantassell.com

Inspiration for an industrial medium tone wood floor and gray floor hallway remodel in New York with gray walls
Inspiration for an industrial medium tone wood floor and gray floor hallway remodel in New York with gray walls

 b+g design inc.
Barry Grossman
Home theater - modern enclosed carpeted and gray floor home theater idea in Miami with gray walls
Home theater - modern enclosed carpeted and gray floor home theater idea in Miami with gray walls

 Manasota Flooring - Kitchen & Bath Showroom
Open concept kitchen - large transitional l-shaped light wood floor and gray floor open concept kitchen idea in Tampa with an undermount sink, shaker cabinets, distressed cabinets, white backsplash, colored appliances, an island, granite countertops and subway tile backsplash
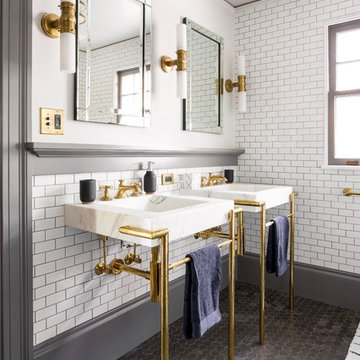
 Jenna Sheingold Studio
A family home in the West Hills of Portland. Photographed by Chris Dibble
Inspiration for a transitional white tile and subway tile mosaic tile floor and gray floor bathroom remodel in Portland with white walls and a console sink
Inspiration for a transitional white tile and subway tile mosaic tile floor and gray floor bathroom remodel in Portland with white walls and a console sink



 Randal G. Winter Construction Inc.
Freestanding bathtub - large transitional master gray tile and glass tile gray floor and porcelain tile freestanding bathtub idea in Los Angeles with shaker cabinets, white cabinets, white walls, an undermount sink, white countertops and quartz countertops
 Reynaers Aluminium - North America
Photographer: Raul Garcia

Example of a minimalist master gray floor and concrete floor bedroom design in Phoenix with white walls
Example of a minimalist master gray floor and concrete floor bedroom design in Phoenix with white walls

 SHED Architecture & Design
The brick found in the backsplash and island was chosen for its sympathetic materiality that is forceful enough to blend in with the native steel, while the bold, fine grain Zebra wood cabinetry coincides nicely with the concrete floors without being too ostentatious.
Photo Credit: Mark Woods
 MY General Construction Inc.

Example of a mid-sized mid-century modern open concept porcelain tile and gray floor family room design in Los Angeles with a tv stand, no fireplace and multicolored walls
 AXIS Productions
Shawn O'Connor

Bathroom - mid-sized contemporary master gray tile and stone tile limestone floor and gray floor bathroom idea in Denver with an integrated sink, flat-panel cabinets, dark wood cabinets, solid surface countertops, green walls and a hinged shower door
Bathroom - mid-sized contemporary master gray tile and stone tile limestone floor and gray floor bathroom idea in Denver with an integrated sink, flat-panel cabinets, dark wood cabinets, solid surface countertops, green walls and a hinged shower door
 M-Squared Contracting Inc.
Photo Credit: Scott Norsworthy
Architect: Wanda Ely Architect Inc

Small trendy gray tile gray floor powder room photo in Toronto with a wall-mount sink and white walls
Small trendy gray tile gray floor powder room photo in Toronto with a wall-mount sink and white walls

 User
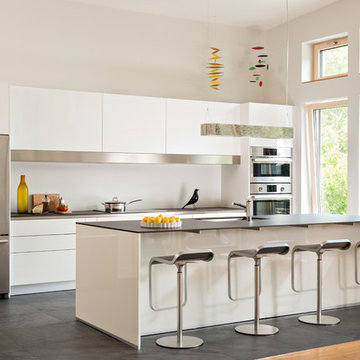
UserKitchen of Lincoln Net Zero House,
photography by Dan Cutrona
Example of a mid-sized trendy galley ceramic tile and gray floor kitchen design in Boston with an undermount sink, flat-panel cabinets, white cabinets, quartz countertops, stainless steel appliances and an island
Example of a mid-sized trendy galley ceramic tile and gray floor kitchen design in Boston with an undermount sink, flat-panel cabinets, white cabinets, quartz countertops, stainless steel appliances and an island

 Homegrown Decor, LLC
Homegrown Decor, Interior Design; Stu Estler, Photography
Transitional gray floor entryway photo in DC Metro with gray walls and a white front door
Transitional gray floor entryway photo in DC Metro with gray walls and a white front door

 WatchCity Kitchens LLC
This Metrowest deck house kitchen was transformed into a lighter and more modern place to gather. Two toned shaker cabinetry by Executive Cabinetry, hood by Vent-a-Hood, Cambria countertops, various tile by Daltile.

 Nicholas Lawrence Design
Photo by Lance Gerber
Example of a large trendy master porcelain tile and gray floor bedroom design in Los Angeles with white walls
Example of a large trendy master porcelain tile and gray floor bedroom design in Los Angeles with white walls



 Paradise Flooring
PC: Hallmark Floors
Living room - mid-sized modern open concept medium tone wood floor living room idea in Hawaii with white walls, a ribbon fireplace and a wall-mounted tv
Living room - mid-sized modern open concept medium tone wood floor living room idea in Hawaii with white walls, a ribbon fireplace and a wall-mounted tv
 GM Drafting & Design Inc.
Photo: Julian Plimley

Inspiration for a mid-sized contemporary u-shaped light wood floor and gray floor wet bar remodel in Vancouver with an undermount sink, flat-panel cabinets, gray cabinets, solid surface countertops, gray backsplash, stone tile backsplash and white countertops
Inspiration for a mid-sized contemporary u-shaped light wood floor and gray floor wet bar remodel in Vancouver with an undermount sink, flat-panel cabinets, gray cabinets, solid surface countertops, gray backsplash, stone tile backsplash and white countertops
 Two Fold Interiors

Inspiration for a large rustic master gray floor and laminate floor drop-in bathtub remodel in Toronto with brown walls
14