
Search results for "Grey flooring" in Home Design Ideas

 Nick Lee Architecture

Example of a trendy gray floor home yoga studio design in San Francisco with white walls
 Kitchen Works-Leicht Los Angeles

Trendy enclosed carpeted and gray floor home theater photo in Los Angeles with gray walls and a projector screen
Find the right local pro for your project

 Pasquale Design Associates, Inc.
This master spa bath has a soaking tub, steam shower, and custom cabinetry. The cement tiles add pattern to the shower walls. The porcelain wood look plank flooring is laid in a herringbone pattern.

 RD Architecture, LLC
Juliana Franco

Dedicated laundry room - mid-sized mid-century modern single-wall porcelain tile and gray floor dedicated laundry room idea in Houston with flat-panel cabinets, white walls, a stacked washer/dryer and green cabinets
Dedicated laundry room - mid-sized mid-century modern single-wall porcelain tile and gray floor dedicated laundry room idea in Houston with flat-panel cabinets, white walls, a stacked washer/dryer and green cabinets
 Cambridge Construction LLC
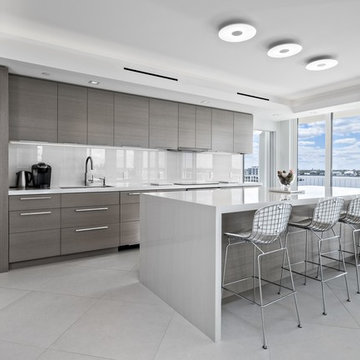
Trendy galley gray floor kitchen photo in Miami with an undermount sink, flat-panel cabinets, gray cabinets, white backsplash, paneled appliances, an island and white countertops
 RD Architecture, LLC
Photography by Juliana Franco
Inspiration for a mid-sized mid-century modern single-wall porcelain tile and gray floor dedicated laundry room remodel in Houston with flat-panel cabinets, gray cabinets, white walls and a stacked washer/dryer
Inspiration for a mid-sized mid-century modern single-wall porcelain tile and gray floor dedicated laundry room remodel in Houston with flat-panel cabinets, gray cabinets, white walls and a stacked washer/dryer


 Lands End Development - Designers & Builders

Mid-sized mountain style single-wall slate floor and gray floor dedicated laundry room photo in Minneapolis with an undermount sink, medium tone wood cabinets, granite countertops, a side-by-side washer/dryer, gray countertops and shaker cabinets
 Doug Ashy Cabinet Design Center

Inspiration for a mid-sized transitional l-shaped porcelain tile kitchen pantry remodel in New Orleans with an undermount sink, shaker cabinets, gray cabinets, quartz countertops, white backsplash, cement tile backsplash, stainless steel appliances and an island
 Delpino Custom Homes
Photography by Colin Grey Voigt
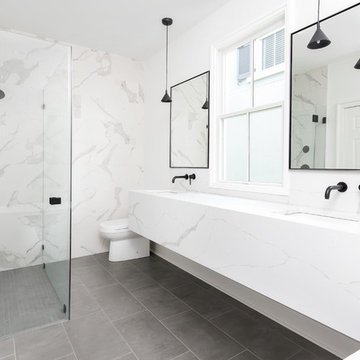
Walk-in shower - contemporary white tile gray floor walk-in shower idea in Charleston with white walls, an undermount sink, a hinged shower door and white countertops
Walk-in shower - contemporary white tile gray floor walk-in shower idea in Charleston with white walls, an undermount sink, a hinged shower door and white countertops

 Terra Firma Custom Homes
Inspiration for a rustic gray tile gray floor bathroom remodel in Denver with shaker cabinets, dark wood cabinets, an undermount tub, beige walls, an undermount sink and white countertops

 Build Now NYC
Bedroom - mid-sized contemporary guest dark wood floor and gray floor bedroom idea in New York with no fireplace and brown walls

 Carolyn Miller Interiors
Inspiration for a transitional carpeted and gray floor bedroom remodel in Miami with white walls



 Masterpiece Design Group
The double island is a highlight of this home that we absolutely love! We designed built-in's to accommodate storage and a wine feature wall to display their wine.
Let's not forget to look up and check out those wood beams!
Studio KW Photography

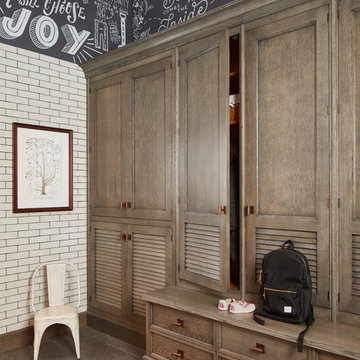
 SEK Architects
Example of a mid-sized transitional u-shaped slate floor and gray floor enclosed kitchen design in Orange County with an undermount sink, recessed-panel cabinets, white cabinets, solid surface countertops, white backsplash, ceramic backsplash, stainless steel appliances, no island and black countertops

 DKOR Interiors Inc.- Interior Designers Miami, FL

Alexia Fodere
Example of a trendy guest carpeted and gray floor bedroom design in Miami
Example of a trendy guest carpeted and gray floor bedroom design in Miami


 One SEED Architecture + Interiors

Architecture: One SEED Architecture + Interiors (www.oneseed.ca)
Photo: Martin Knowles Photo Media
Builder: Vertical Grain Projects
Multigenerational Vancouver Special Reno
#MGvancouverspecial
Vancouver, BC
Previous Project Next Project
2 780 SF
Interior and Exterior Renovation
We are very excited about the conversion of this Vancouver Special in East Van’s Renfrew-Collingwood area, zoned RS-1, into a contemporary multigenerational home. It will incorporate two generations immediately, with separate suites for the home owners and their parents, and will be flexible enough to accommodate the next generation as well, when the owners have children of their own. During the design process we addressed the needs of each group and took special care that each suite was designed with lots of light, high ceilings, and large rooms.

 Pascuali Interiors, LLC
Inspiration for a contemporary open concept light wood floor and gray floor living room remodel in Miami with gray walls, no fireplace and a tv stand
 Kore Residential

1950s concrete floor and gray floor living room photo in Other with white walls, a standard fireplace, a tile fireplace and a tv stand
52