
Search results for "Grey flooring" in Home Design Ideas

Inspiration for a scandinavian l-shaped gray floor eat-in kitchen remodel in Los Angeles with flat-panel cabinets, white cabinets, wood countertops, white backsplash, subway tile backsplash, a drop-in sink and no island

 User
UserTERRA | Legno | Ash • PORTA | High-Gloss | Bianco
Dealer: Design Depot (Englewood, NJ)
Photo: Nadav Havakook
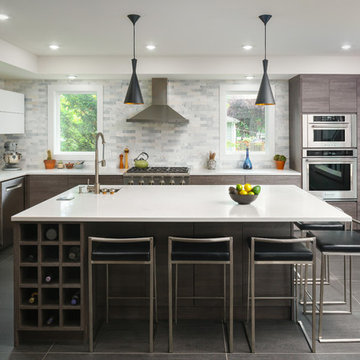
Inspiration for a contemporary u-shaped gray floor enclosed kitchen remodel in Seattle with flat-panel cabinets, gray cabinets, an island, an undermount sink, gray backsplash and stainless steel appliances
Inspiration for a contemporary u-shaped gray floor enclosed kitchen remodel in Seattle with flat-panel cabinets, gray cabinets, an island, an undermount sink, gray backsplash and stainless steel appliances
Find the right local pro for your project
 Joeb Moore & Partners
© David Sundberg/Esto

Trendy gray floor hallway photo in New York with white walls
Trendy gray floor hallway photo in New York with white walls

 Herscoe Hajjar Architects, LLC
Bathroom - contemporary 3/4 gray tile gray floor bathroom idea in Miami with flat-panel cabinets, white cabinets, a one-piece toilet, gray walls and an integrated sink

 Four Blocks South
Small transitional ceramic tile and gray floor entryway photo in Toronto with blue walls and a white front door

 Crossville Studios
Crossville Studios Burlington Grey by 41Zero42
Kitchen - small eclectic porcelain tile and gray floor kitchen idea in Denver with flat-panel cabinets, white cabinets, porcelain backsplash, stainless steel appliances and a peninsula
Kitchen - small eclectic porcelain tile and gray floor kitchen idea in Denver with flat-panel cabinets, white cabinets, porcelain backsplash, stainless steel appliances and a peninsula

Sponsored
Delaware, OH

Buckeye Basements, Inc.
Central Ohio's Basement Finishing ExpertsBest Of Houzz '13-'21

 Pu'uwai Design & Construction
The living room has a built-in media niche. The cabinet doors are paneled in white to match the walls while the top is a natural live edge in Monkey Pod wood. The feature wall was highlighted by the use of modular arts in the same color as the walls but with a texture reminiscent of ripples on water. On either side of the TV hang a cluster of wooden pendants. The paneled walls and ceiling are painted white creating a seamless design. The teak glass sliding doors pocket into the walls creating an indoor-outdoor space. The great room is decorated in blues, greens and whites, with a jute rug on the floor, a solid log coffee table, slip covered white sofa, and custom blue and green throw pillows.

 Picnic Design Inc.
Corner shower - mid-sized contemporary master gray tile and slate tile gray floor and slate floor corner shower idea in Toronto with flat-panel cabinets, medium tone wood cabinets, white walls, white countertops, a two-piece toilet, an undermount sink, solid surface countertops and a hinged shower door

 Kuche+Cucina
A complete gut renovation of a Borough Park, Brooklyn kosher kitchen, with am addition of a breakfast room.
DOCA cabinets, in textured dark oak, thin shaker white matte lacquer, porcelain fronts, counters and backsplashes, as well as metallic lacquer cabinets.
 User
UserSelavie (Sarah Rossi) Photography

Example of a mid-sized trendy gender-neutral carpeted and gray floor nursery design in Other with beige walls
Example of a mid-sized trendy gender-neutral carpeted and gray floor nursery design in Other with beige walls
 Michael freeman karl Professional Interiors

Inspiration for a contemporary gray floor powder room remodel in Minneapolis with open cabinets, gray walls, a console sink and gray countertops
 Soucie Horner, Ltd.
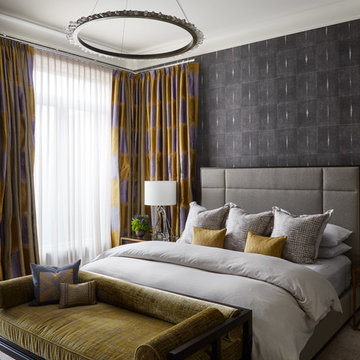
Juxtaposition: defined as two things placed close together with contrasting effect, the word epitomizes this downtown Chicago residence. A family home, it evinces comfort, calm, and connection. Here, chaise lounges nestle side-by-side, welcoming wine-sippers, book-readers, and fireplace-gazers. There, an upholstered kitchen banquette recalls the coziness of a favorite restaurant’s corner table. And yet – while an elegant refuge for a busy family, this home is also a place of work. Indeed, it is the worldwide headquarters of a lauded anti-aging skincare company, complete with full-time employees and their offices. To meld the dual functions the house serves so seamlessly, workspaces are lavished with the same hallmarks that distinguish family-oriented rooms: a focus on ease, an open-minded use of space, thoughtfully considered décor, and an imaginative use of color that awakens a mostly neutral palette with joyful visual interest. Lavender and chartreuse sing against black walls; tangerine and steel blue dot creamy hues with vivid punctuation. Still, quiet prevails, creating a timelessly tranquil backdrop for work, play, and everything in between.
Photo: Dustin Halleck

Sponsored
Columbus, OH

Wannemacher Interiors
Customized Award-Winning Interior Design Solutions in Franklin Cnty OH

Large farmhouse ceramic tile and gray floor entryway photo in Portland with white walls and a dark wood front door
 A.S.D. Woodworks.com

Inspiration for a small transitional 3/4 blue tile, gray tile, white tile and cement tile light wood floor alcove shower remodel in Orange County with flat-panel cabinets, gray cabinets, a two-piece toilet, blue walls, an undermount sink and solid surface countertops
 April Balliette
Ryan Gamma

Mid-sized trendy master porcelain tile, beige tile and black tile porcelain tile and gray floor corner shower photo in Tampa with flat-panel cabinets, medium tone wood cabinets, a two-piece toilet, an undermount sink, quartz countertops, a hinged shower door, beige walls and beige countertops
Mid-sized trendy master porcelain tile, beige tile and black tile porcelain tile and gray floor corner shower photo in Tampa with flat-panel cabinets, medium tone wood cabinets, a two-piece toilet, an undermount sink, quartz countertops, a hinged shower door, beige walls and beige countertops

Eat-in kitchen - transitional ceramic tile and gray floor eat-in kitchen idea in Houston with shaker cabinets, white cabinets, gray backsplash, stainless steel appliances, an island and gray countertops

Sponsored
Columbus, OH

Hope Restoration & General Contracting
Columbus Design-Build, Kitchen & Bath Remodeling, Historic Renovations
 Pu'uwai Design & Construction
This spacious master suite was inspired by the design of a Balinese villa. It's indoor-outdoor design was created by incorporating pocketing glass doors along two walls so that a whole corner of the room opens up to the back lawn. The vaulted ceiling connects the master bath, while a slat wall frames the closet and creates a feature wall for the master bed. The walls are white, the floors are gray porcelain, the slat wall and custom nightstands are teak, while the four poster bed is draped in mosquito netting and piled high with white bedding. The rug is jute. The blue-green accents were inspired by the custom throw pillows on the bed and the landscape painting by local artist Pepe depicting traditional canoes along the shoreline.

 Ivy Lane Living
Angie Seckinger
Inspiration for a timeless carpeted and gray floor bedroom remodel in DC Metro with gray walls
Inspiration for a timeless carpeted and gray floor bedroom remodel in DC Metro with gray walls

 Vertebrae Art and Architecture
Art Gray
Open concept kitchen - small contemporary single-wall concrete floor and gray floor open concept kitchen idea in Los Angeles with an undermount sink, flat-panel cabinets, gray cabinets, metallic backsplash, paneled appliances, solid surface countertops and gray countertops
Open concept kitchen - small contemporary single-wall concrete floor and gray floor open concept kitchen idea in Los Angeles with an undermount sink, flat-panel cabinets, gray cabinets, metallic backsplash, paneled appliances, solid surface countertops and gray countertops
48