
Search results for "Grey flooring" in Home Design Ideas
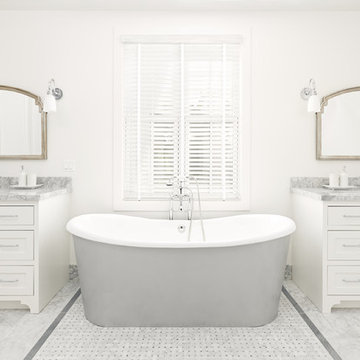
 Atelier Noël, Inc.
Cottage master gray tile marble floor and gray floor freestanding bathtub photo in San Francisco with shaker cabinets, white cabinets, white walls, an undermount sink, marble countertops and gray countertops

 Boss Design Center
Trendy galley concrete floor and gray floor eat-in kitchen photo in DC Metro with an undermount sink, flat-panel cabinets, black cabinets, white backsplash, black appliances, an island and white countertops

 Dettaglio Interior Design
Inckx
Example of a large transitional formal concrete floor and gray floor living room design in Phoenix with blue walls
Example of a large transitional formal concrete floor and gray floor living room design in Phoenix with blue walls
Find the right local pro for your project
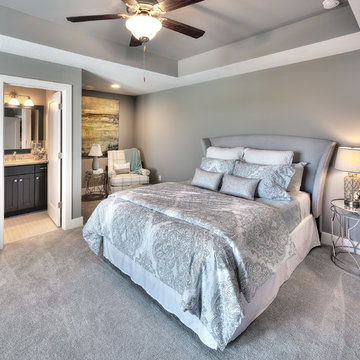
 Angela Arnone-Orel,
Bedroom - transitional master carpeted and gray floor bedroom idea in Kansas City with gray walls

 Restructure Studio
Michael Hsu
Large urban look-out carpeted and gray floor basement photo in Austin with gray walls
Large urban look-out carpeted and gray floor basement photo in Austin with gray walls

Mid-sized trendy open concept concrete floor and gray floor family room library photo in Other with white walls, no fireplace and no tv

 Norcross and Scott
Bedroom - mid-sized industrial master gray floor and concrete floor bedroom idea in Chicago with gray walls and no fireplace

Sponsored
Sunbury, OH

J.Holderby - Renovations
Franklin County's Leading General Contractors - 2X Best of Houzz!

 Jennifer Turner Architect
Photography by 10 Frame Handles
Large trendy master white tile and marble tile marble floor and gray floor alcove shower photo in Toronto with flat-panel cabinets, white cabinets, gray walls, an undermount sink, quartz countertops and a hinged shower door
Large trendy master white tile and marble tile marble floor and gray floor alcove shower photo in Toronto with flat-panel cabinets, white cabinets, gray walls, an undermount sink, quartz countertops and a hinged shower door
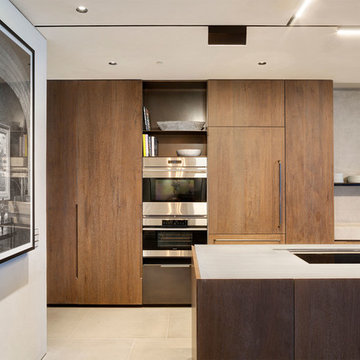
 Woolems Luxury Builders
Kitchen
Open concept kitchen - mid-sized contemporary single-wall porcelain tile and gray floor open concept kitchen idea in Miami with an undermount sink, flat-panel cabinets, medium tone wood cabinets, solid surface countertops, stainless steel appliances, an island, gray backsplash and white countertops
Open concept kitchen - mid-sized contemporary single-wall porcelain tile and gray floor open concept kitchen idea in Miami with an undermount sink, flat-panel cabinets, medium tone wood cabinets, solid surface countertops, stainless steel appliances, an island, gray backsplash and white countertops
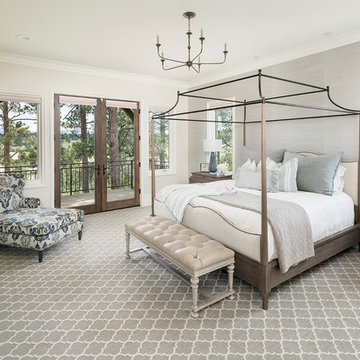
 Lost Creek Construction, LLC
Josh Caldwell Photography
Inspiration for a transitional master carpeted and gray floor bedroom remodel in Denver with gray walls and a standard fireplace
Inspiration for a transitional master carpeted and gray floor bedroom remodel in Denver with gray walls and a standard fireplace

 restyle design, llc
This ranch was a complete renovation! We took it down to the studs and redesigned the space for this young family. We opened up the main floor to create a large kitchen with two islands and seating for a crowd and a dining nook that looks out on the beautiful front yard. We created two seating areas, one for TV viewing and one for relaxing in front of the bar area. We added a new mudroom with lots of closed storage cabinets, a pantry with a sliding barn door and a powder room for guests. We raised the ceilings by a foot and added beams for definition of the spaces. We gave the whole home a unified feel using lots of white and grey throughout with pops of orange to keep it fun.

 Mathison Custom Builders
Example of a mountain style u-shaped gray floor kitchen design in Denver with shaker cabinets, dark wood cabinets, white backsplash, subway tile backsplash, colored appliances and no island

 Birdseye Building
Example of a country open concept gray floor living room design in Burlington with beige walls and a wall-mounted tv

Sponsored
Sunbury, OH
J.Holderby - Renovations
Franklin County's Leading General Contractors - 2X Best of Houzz!


 Flooret
Hafren Signature from the Modin Rigid LVP Collection - Pure grey. Perfectly complemented by natural wood furnishings or pops of color. A classic palette to build your vision on.
 Coco Design & Build Co.
Adam Milton

Example of an arts and crafts u-shaped gray floor kitchen design in Chicago with an undermount sink, shaker cabinets, white cabinets, solid surface countertops, white backsplash, porcelain backsplash, stainless steel appliances and gray countertops
Example of an arts and crafts u-shaped gray floor kitchen design in Chicago with an undermount sink, shaker cabinets, white cabinets, solid surface countertops, white backsplash, porcelain backsplash, stainless steel appliances and gray countertops

Sponsored
Sunbury, OH
J.Holderby - Renovations
Franklin County's Leading General Contractors - 2X Best of Houzz!

Example of a large minimalist master medium tone wood floor and gray floor bedroom design in Tampa with gray walls

 Peters Architecture Inc.
Clark Dugger Photography
Freestanding bathtub - large contemporary master gray tile gray floor and porcelain tile freestanding bathtub idea in Los Angeles with flat-panel cabinets, dark wood cabinets, brown walls, a trough sink and gray countertops
Freestanding bathtub - large contemporary master gray tile gray floor and porcelain tile freestanding bathtub idea in Los Angeles with flat-panel cabinets, dark wood cabinets, brown walls, a trough sink and gray countertops
 Tidal Wave Construction

Example of a classic 3/4 white tile gray floor bathroom design in Other with shaker cabinets, white cabinets, a two-piece toilet, blue walls, an undermount sink and marble countertops
51