
Search results for "Grey stripes" in Home Design Ideas

 Hudson Street Design
Empire Contracting Inc
707.884.9789
Photos By: Sea Ranch Images
www.searanchimages.com
707.653.6866
1950s living room photo in San Francisco with a tile fireplace
1950s living room photo in San Francisco with a tile fireplace

 INVIEW Interior Design
Bunkhouse - an ultimate space for sleep-overs and fun hang-out times.
Photography: Jon Huelskamp
Example of a trendy gray floor and carpeted playroom design in Minneapolis with gray walls
Example of a trendy gray floor and carpeted playroom design in Minneapolis with gray walls

 Kristen Elizabeth Design
The tub and shower panel were removed to create a space to roll into and transfer onto a seated corner chair supported by grab bars.
Alcove shower - small transitional 3/4 gray tile and porcelain tile pebble tile floor and gray floor alcove shower idea in Sacramento with beaded inset cabinets, white cabinets, white walls, an undermount sink and quartz countertops
Alcove shower - small transitional 3/4 gray tile and porcelain tile pebble tile floor and gray floor alcove shower idea in Sacramento with beaded inset cabinets, white cabinets, white walls, an undermount sink and quartz countertops
Find the right local pro for your project

Example of a mid-sized trendy enclosed living room design in Miami with white walls, a standard fireplace and a wall-mounted tv

 Studio M Interiors
Scott Amundson Photography
Large transitional master carpeted and beige floor bedroom photo in Minneapolis with gray walls and no fireplace
Large transitional master carpeted and beige floor bedroom photo in Minneapolis with gray walls and no fireplace

 k+co LIVING - Interiors by Karen B Wolf
Christian Garibaldi
Mid-sized country enclosed dark wood floor living room library photo in New York with gray walls, a standard fireplace, a stone fireplace and no tv
Mid-sized country enclosed dark wood floor living room library photo in New York with gray walls, a standard fireplace, a stone fireplace and no tv

 Design Wright Studios
Inspiration for a mid-sized mid-century modern formal and loft-style gray floor and medium tone wood floor living room remodel in Denver with a ribbon fireplace, a stone fireplace, gray walls and no tv


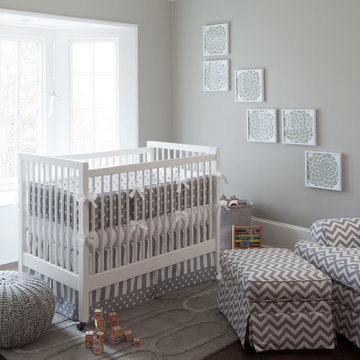
 Carousel Designs
Warm Silver Gray and Antique White make this the perfect gender neutral bedding. Featuring playful polka dots and bold stripes this whimsical collection is sure to please even the most discriminating little ones. Your nursery decorating possibilities are endless with this collection.
Made in the USA by Carousel Designs.

 Partners 4, Design
Gilbertson Photography
Inspiration for a small contemporary 3/4 white tile porcelain tile alcove shower remodel in Minneapolis with an undermount sink, white cabinets, solid surface countertops, a one-piece toilet and flat-panel cabinets
Inspiration for a small contemporary 3/4 white tile porcelain tile alcove shower remodel in Minneapolis with an undermount sink, white cabinets, solid surface countertops, a one-piece toilet and flat-panel cabinets

 Mimi & Hill interiors
Toni Deis
Inspiration for a mid-sized transitional master carpeted, gray floor and wall paneling bedroom remodel in New York with blue walls and no fireplace
Inspiration for a mid-sized transitional master carpeted, gray floor and wall paneling bedroom remodel in New York with blue walls and no fireplace

 Caroline Beaupere Design
Eat-in kitchen - mid-sized transitional l-shaped eat-in kitchen idea in New York with an undermount sink, flat-panel cabinets, gray cabinets, paneled appliances, quartz countertops, multicolored backsplash and an island

 Kate Lester Interiors
Amy Bartlam Photography
Example of a large cottage galley medium tone wood floor open concept kitchen design in Los Angeles with a farmhouse sink, shaker cabinets, white cabinets, marble countertops, white backsplash, stainless steel appliances, white walls, an island and subway tile backsplash
Example of a large cottage galley medium tone wood floor open concept kitchen design in Los Angeles with a farmhouse sink, shaker cabinets, white cabinets, marble countertops, white backsplash, stainless steel appliances, white walls, an island and subway tile backsplash

 Kriste Michelini Interiors
Thomas Kuoh
Small transitional powder room photo in San Francisco with multicolored walls and a pedestal sink
Small transitional powder room photo in San Francisco with multicolored walls and a pedestal sink

Sponsored
Sunbury, OH

J.Holderby - Renovations
Franklin County's Leading General Contractors - 2X Best of Houzz!


 Ulrich Inc
Ulrich Designer: Jeannie Fulton
Photography by Peter Rymwid
Interior Design by Karen Weidner
This modern/transitional kitchen was designed to meld comfortably with a 1910 home. This photo highlights the lovely custom-designed and built cabinets by Draper DBS that feature a gray pearl finish that brings an understated elegance to the semblance of a "white kitchen". White calcutta marble tops and backsplashes add to the clean feel and flow of the space. Also featured is a custom designed and manufactured stainless steel range hood by Rangecraft. Contact us at Ulrich for more of the secrets that we hid in this lovely kitchen - there is much much more than meets the eye!

 Jones & Boer Architects, Inc.
Gordon Beall photographer
Inspiration for a timeless formal and enclosed medium tone wood floor family room remodel in DC Metro with a standard fireplace, a stone fireplace, blue walls and no tv
Inspiration for a timeless formal and enclosed medium tone wood floor family room remodel in DC Metro with a standard fireplace, a stone fireplace, blue walls and no tv

 JL Interior Design, LLC
Catherine Nguyen
Inspiration for a mid-sized transitional gender-neutral medium tone wood floor and orange floor nursery remodel in San Francisco with gray walls
Inspiration for a mid-sized transitional gender-neutral medium tone wood floor and orange floor nursery remodel in San Francisco with gray walls

Sponsored
Fredericksburg, OH

High Point Cabinets
Columbus' Experienced Custom Cabinet Builder | 4x Best of Houzz Winner

Example of a classic formal and enclosed living room design in Chicago with gray walls and a standard fireplace


 heather_scott_home
Family room - transitional enclosed dark wood floor family room idea in Austin with blue walls, no fireplace and a media wall
36