
Search results for "Grey wall" in Home Design Ideas

 Laura Burton Interiors
Erin Holsonback - anindoorlady.com
Open concept kitchen - large transitional u-shaped porcelain tile and beige floor open concept kitchen idea in Austin with shaker cabinets, white cabinets, solid surface countertops, stainless steel appliances, an undermount sink, two islands, gray backsplash and glass tile backsplash
Open concept kitchen - large transitional u-shaped porcelain tile and beige floor open concept kitchen idea in Austin with shaker cabinets, white cabinets, solid surface countertops, stainless steel appliances, an undermount sink, two islands, gray backsplash and glass tile backsplash
 Glenn Layton Homes
Glenn Layton Homes, LLC, "Building Your Coastal Lifestyle"

Inspiration for a mid-sized modern master gray tile and porcelain tile concrete floor freestanding bathtub remodel in Jacksonville with shaker cabinets, white cabinets, white walls, an undermount sink and concrete countertops
Inspiration for a mid-sized modern master gray tile and porcelain tile concrete floor freestanding bathtub remodel in Jacksonville with shaker cabinets, white cabinets, white walls, an undermount sink and concrete countertops
 Avila Photography
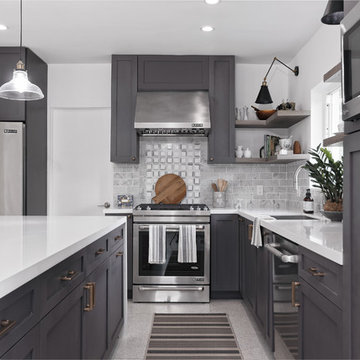
Example of a large transitional gray floor kitchen design in Miami with an undermount sink, shaker cabinets, gray cabinets, gray backsplash and stainless steel appliances
Find the right local pro for your project

 Maryland Home Pros
Ian Dawson, C&I Studios
Walk-in shower - small modern master gray tile and ceramic tile ceramic tile walk-in shower idea in Baltimore with a vessel sink, a two-piece toilet and gray walls
Walk-in shower - small modern master gray tile and ceramic tile ceramic tile walk-in shower idea in Baltimore with a vessel sink, a two-piece toilet and gray walls
 America’s Floor Source - Memphis

Inspiration for a mid-sized transitional master matchstick tile and gray tile ceramic tile alcove shower remodel with shaker cabinets, white cabinets, gray walls, an undermount sink, solid surface countertops and gray countertops

 Sazama Design Build Remodel
Fox Point, WI Bathroom
Sazama Design Build Remodel LLC
Inspiration for a transitional master white tile dark wood floor double shower remodel in Milwaukee with recessed-panel cabinets, white cabinets and gray walls
Inspiration for a transitional master white tile dark wood floor double shower remodel in Milwaukee with recessed-panel cabinets, white cabinets and gray walls

 Introspecs
Caleb Vandermeer Photography
Inspiration for a large scandinavian open concept dark wood floor and gray floor family room remodel in Portland with white walls, a corner fireplace, a concrete fireplace and a media wall
Inspiration for a large scandinavian open concept dark wood floor and gray floor family room remodel in Portland with white walls, a corner fireplace, a concrete fireplace and a media wall



 Suzanne Childress Design
Large transitional single-wall dark wood floor kitchen photo in San Francisco with an undermount sink, shaker cabinets, gray cabinets, solid surface countertops, white backsplash, ceramic backsplash and stainless steel appliances
 CK Hoffman Design

Bedroom - small traditional guest carpeted and gray floor bedroom idea in Portland with gray walls

 WUNDERGROUND architecture + design
Example of a trendy gray tile drop-in bathtub design in New York with marble countertops, an undermount sink, flat-panel cabinets and dark wood cabinets


 Airoom Architects-Builders-Remodelers
This interior remodel sparkles with light, giving it a vintage Hollywood feel with a modern twist. The bathrooms include a 2-person roman shower and custom wall-mounted sink by LaCava. Reflective surfaces such as high-shine Venetian plaster, gleaming marble, and Rohl faucets in polished nickel enhance the effect.

 Memar Interiors Inc
Inspiration for a small contemporary 3/4 gray tile, white tile and porcelain tile cement tile floor and multicolored floor corner shower remodel in Dallas with shaker cabinets, white cabinets, gray walls, an undermount sink, marble countertops, a hinged shower door and gray countertops

Sponsored
Sunbury, OH

J.Holderby - Renovations
Franklin County's Leading General Contractors - 2X Best of Houzz!

 Cahill Design Build
Classic black and white bath with modern gray elements. Clean and sophisticated.
photo credit Stacy Zarin Goldberg
Mid-sized elegant 3/4 ceramic tile and white tile mosaic tile floor bathroom photo in DC Metro with a two-piece toilet, gray walls, marble countertops, an undermount sink, black cabinets and flat-panel cabinets
Mid-sized elegant 3/4 ceramic tile and white tile mosaic tile floor bathroom photo in DC Metro with a two-piece toilet, gray walls, marble countertops, an undermount sink, black cabinets and flat-panel cabinets

 Fiorella Design, LLC
Inspiration for a mid-sized transitional l-shaped and open concept light wood floor living room remodel in San Francisco with an undermount sink, shaker cabinets, gray cabinets, marble countertops, white backsplash, subway tile backsplash, paneled appliances, an island, gray walls, a standard fireplace, a stone fireplace and no tv

 Ivy Lane Living
Angie Seckinger
Inspiration for a transitional living room remodel in DC Metro with gray walls
Inspiration for a transitional living room remodel in DC Metro with gray walls
 Willowood Homes

Example of a bedroom and mid-sized transitional girl carpeted kids' bedroom design in Salt Lake City with gray walls



 Canamould Extrusions Inc
Example of a huge transitional master dark wood floor bedroom design in Toronto with white walls and a ribbon fireplace

 Christopher Hoover - Environmental Design Services
www.ericrorer.com
Bedroom - mid-sized contemporary master carpeted bedroom idea in San Francisco with gray walls and no fireplace
Bedroom - mid-sized contemporary master carpeted bedroom idea in San Francisco with gray walls and no fireplace
 Floor Expo & Design

Bedroom - large traditional master carpeted and gray floor bedroom idea in Orange County with gray walls and no fireplace
5