
Search results for "Grid railing" in Home Design Ideas
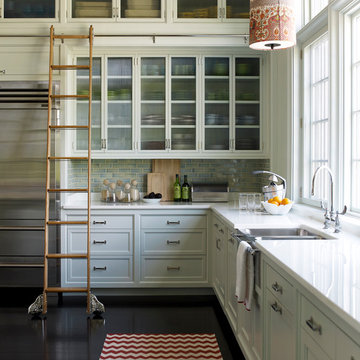
 Anik Pearson Architect, P.C.
Kitchen with two levels of white-painted traditional shaker-style cabinets, light blue glazed ceramic subway tile, stainless steel farmhouse sink, textured glass in the upper cabinet doors, dark stained wood floors, red and white zig-zag rag runner, white crystallized glass counters, rolling ladder, painted linen lamp shade and tall windows.
Photography: Eric Piasecki

 L. Farrar Interiors
Danielle Atkinson, VSI Group
Inspiration for a transitional gender-neutral carpeted and beige floor nursery remodel in Atlanta with beige walls
Inspiration for a transitional gender-neutral carpeted and beige floor nursery remodel in Atlanta with beige walls

 Bria Hammel Interiors
Jennifer Hughes Photography
Transitional black brick exterior home idea in Baltimore
Transitional black brick exterior home idea in Baltimore
Find the right local pro for your project
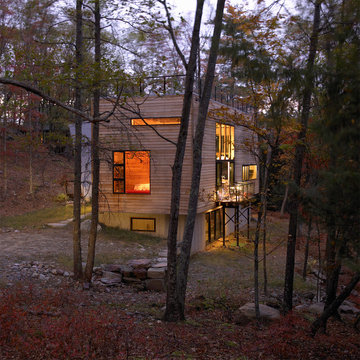
 Bromley Caldari Architects PC
Photo: www.mikikokikuyama.com
Contemporary wood exterior home idea in New York
Contemporary wood exterior home idea in New York

 Jarrod Smart Construction
Cipher Imaging
Basement - traditional ceramic tile basement idea in Other with gray walls
Basement - traditional ceramic tile basement idea in Other with gray walls

 david phillips
renovation and addition / builder - EODC, LLC.
Mid-sized elegant gray three-story wood house exterior photo in Boston with a shingle roof
Mid-sized elegant gray three-story wood house exterior photo in Boston with a shingle roof

 AFT Construction
Roehner Ryan
Inspiration for a large country wooden l-shaped wood railing staircase remodel in Phoenix with painted risers
Inspiration for a large country wooden l-shaped wood railing staircase remodel in Phoenix with painted risers

Sponsored
Columbus, OH

HomeCraft Remodeling
Custom Craftsmanship & Build Solutions in Franklin County, Ohio


Inspiration for a mid-sized industrial metal u-shaped staircase remodel in Seattle with metal risers
 Element Home Builders
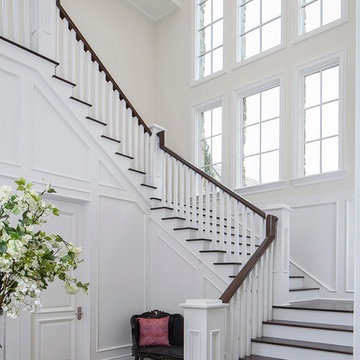
Staircase - large traditional wooden u-shaped staircase idea in Orlando with painted risers
 Titan Stairs, Utah!
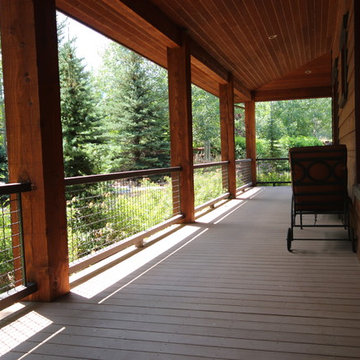
Mid-sized mountain style brown one-story wood exterior home photo in Salt Lake City
 Castle Building Company
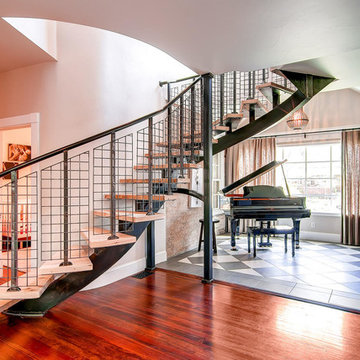
Piano room off main living area with spiral staircase.
Staircase - mid-sized rustic wooden curved open staircase idea in Denver
Staircase - mid-sized rustic wooden curved open staircase idea in Denver
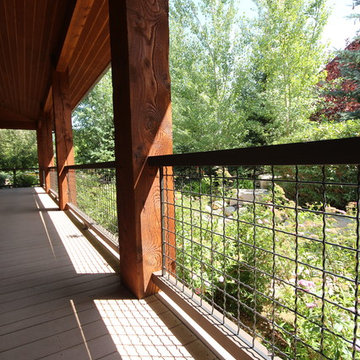 Titan Stairs, Utah!
Inspiration for a mid-sized rustic brown one-story wood exterior home remodel in Salt Lake City

Sponsored
Columbus, OH

Hope Restoration & General Contracting
Columbus Design-Build, Kitchen & Bath Remodeling, Historic Renovations
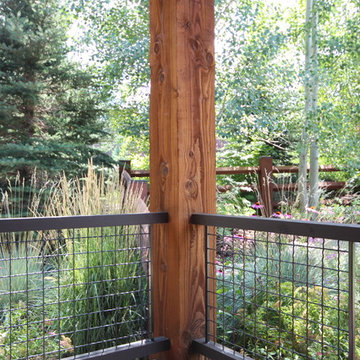 Titan Stairs, Utah!
Example of a mid-sized mountain style brown one-story wood exterior home design in Salt Lake City

 Sapphire Luxury Homes
Inspiration for a transitional beige floor entryway remodel in Detroit with white walls and a dark wood front door

 CITYDESKSTUDIO, Inc.
Project Team:
Ben Awes, AIA, Principal-In-Charge, Bob Ganser AIA, Christian Dean, AIA, Nate Dodge
Photography:
Brandon Stengel @ Farm Kid Studios
Example of a trendy entryway design in Minneapolis with beige walls and a glass front door
Example of a trendy entryway design in Minneapolis with beige walls and a glass front door
 Hamilton Architects

Inspiration for a contemporary light wood floor and brown floor hallway remodel in Los Angeles with white walls

Sponsored
Columbus, OH
HomeCraft Remodeling
Custom Craftsmanship & Build Solutions in Franklin County, Ohio

 DIGSdesign
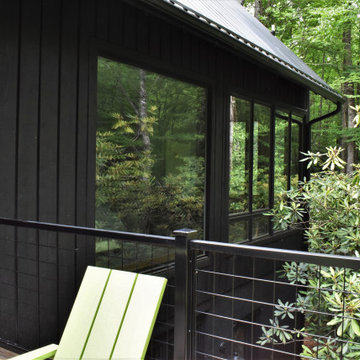
deck view of master bedroom. metal frame with metal grid deck railing.
Inspiration for a modern home design remodel in Charlotte
Inspiration for a modern home design remodel in Charlotte

5