
Search results for "Grid railing" in Home Design Ideas

 Keuka Studios, Inc
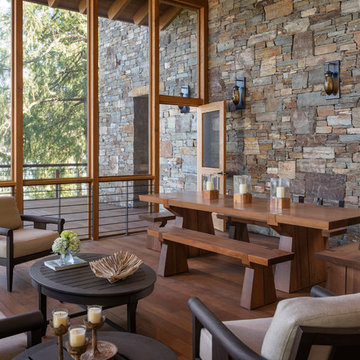
Clear mountain streams, bright blue skies, and lush forests are visible from the floor to ceiling glass. The railing by Keuka Studios ensures the visibility of the view.
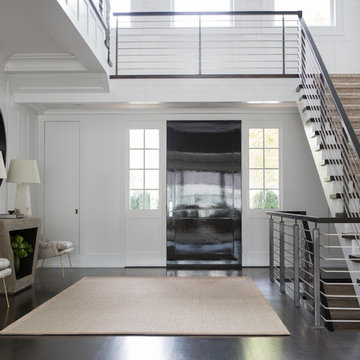
 Vanessa Rome Interiors
Entryway - transitional dark wood floor entryway idea in New York with white walls and a black front door

 Simply+Modern
Byron Mason Photography
Example of a huge trendy wooden u-shaped open staircase design in Las Vegas
Example of a huge trendy wooden u-shaped open staircase design in Las Vegas
Find the right local pro for your project



 Brandon Architects, Inc.
Jeri Koegel
Example of a beach style three-story exterior home design in Orange County
Example of a beach style three-story exterior home design in Orange County

 Duet Design Group
Modern Rustic Hallway with Statement Lighting, Photo by David Lauer
Example of a large mountain style beige floor and ceramic tile hallway design in Denver with multicolored walls
Example of a large mountain style beige floor and ceramic tile hallway design in Denver with multicolored walls

 Brombal USA
Carney Logan Burke Architects; Peak Builders Inc.; Photographer: Matthew Millman; Dealer: Peak Glass.
For the highest performing steel windows and steel doors, contact sales@brombalusa.com


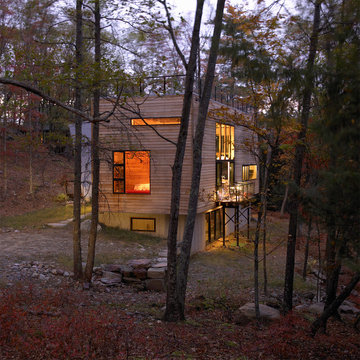
 Bromley Caldari Architects PC
Photo: www.mikikokikuyama.com
Contemporary wood exterior home idea in New York
Contemporary wood exterior home idea in New York

 Grow Landscapes
Duy Tran Photography
Example of a mid-sized classic backyard stone patio design in DC Metro with no cover
Example of a mid-sized classic backyard stone patio design in DC Metro with no cover
 Elite Design Group
Strafford Estate Plan 6433
First Floor Heated: 4,412
Master Suite: Down
Second Floor Heated: 2,021
Baths: 8
Third Floor Heated:
Main Floor Ceiling: 10'
Total Heated Area: 6,433
Specialty Rooms: Home Theater, Game Room, Nanny's Suite
Garages: Four
Garage: 1285
Bedrooms: Five
Dimensions: 131'-10" x 133'-10"
Basement:
Footprint:
www.edgplancollection.com
 Titan Stairs, Utah!
Titan Architectural Products, LLC dba Titan Stairs, Utah!
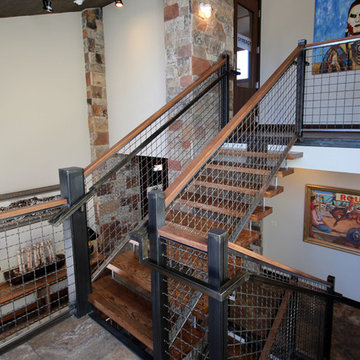
Staircase - mid-sized contemporary wooden u-shaped open and metal railing staircase idea in Salt Lake City
Staircase - mid-sized contemporary wooden u-shaped open and metal railing staircase idea in Salt Lake City
 Anik Pearson Architect, P.C.
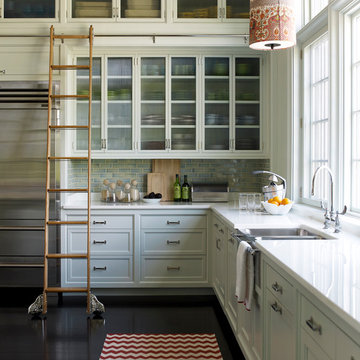
Kitchen with two levels of white-painted traditional shaker-style cabinets, light blue glazed ceramic subway tile, stainless steel farmhouse sink, textured glass in the upper cabinet doors, dark stained wood floors, red and white zig-zag rag runner, white crystallized glass counters, rolling ladder, painted linen lamp shade and tall windows.
Photography: Eric Piasecki

Sponsored
Sunbury, OH

J.Holderby - Renovations
Franklin County's Leading General Contractors - 2X Best of Houzz!
 GriD architects

Corner entry porch & storefront
Inspiration for a small contemporary concrete front porch remodel in Baltimore
Inspiration for a small contemporary concrete front porch remodel in Baltimore

 Barrow Building Group
Inspiration for a country white two-story wood exterior home remodel in Charleston with a metal roof
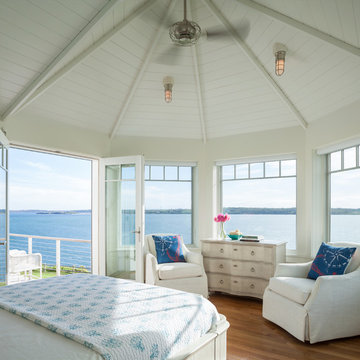
 DiMauro Architects, Inc.
Warren Jagger Photography
Inspiration for a coastal master medium tone wood floor bedroom remodel in Providence with white walls
Inspiration for a coastal master medium tone wood floor bedroom remodel in Providence with white walls



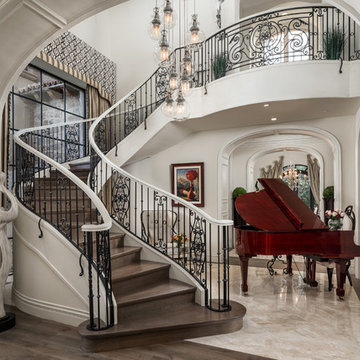

Inspiration for a mediterranean wooden curved mixed material railing staircase remodel in Phoenix with wooden risers
 Evolution Design Build Group
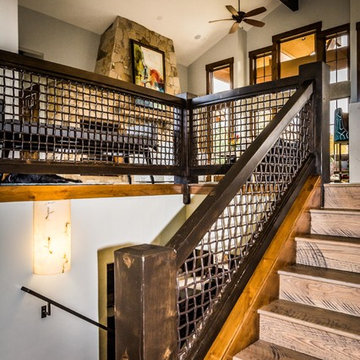
Example of a mid-sized trendy wooden u-shaped mixed material railing staircase design in Salt Lake City with wooden risers
 GriD architects
Paul Burk Photography

Example of a mid-sized minimalist concrete l-shaped glass railing staircase design in Baltimore with wooden risers
Example of a mid-sized minimalist concrete l-shaped glass railing staircase design in Baltimore with wooden risers
6