
Search results for "Grid railing" in Home Design Ideas
 Barrow Building Group

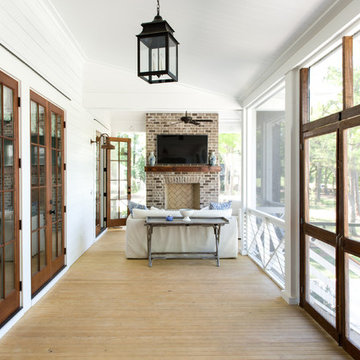
Mid-sized elegant front porch photo in Charleston with decking and a roof extension
 Levy Art + Architecture
Cesar Rubio


Example of a mid-sized trendy pink three-story stucco flat roof design in San Francisco with a metal roof
Example of a mid-sized trendy pink three-story stucco flat roof design in San Francisco with a metal roof
 Altura Architects

We used the timber frame of a century old barn to build this rustic modern house. The barn was dismantled, and reassembled on site. Inside, we designed the home to showcase as much of the original timber frame as possible.
Photography by Todd Crawford
Find the right local pro for your project
 Plum Projects LLC
Alex Hayden

Large trendy metal straight staircase photo in Seattle with metal risers
Large trendy metal straight staircase photo in Seattle with metal risers

 Alloy Architecture & Construction
The clients for this small bathroom project are passionate art enthusiasts and asked the architects to create a space based on the work of one of their favorite abstract painters, Piet Mondrian. Mondrian was a Dutch artist associated with the De Stijl movement which reduced designs down to basic rectilinear forms and primary colors within a grid. Alloy used floor to ceiling recycled glass tiles to re-interpret Mondrian's compositions, using blocks of color in a white grid of tile to delineate space and the functions within the small room. A red block of color is recessed and becomes a niche, a blue block is a shower seat, a yellow rectangle connects shower fixtures with the drain.
The bathroom also has many aging-in-place design components which were a priority for the clients. There is a zero clearance entrance to the shower. We widened the doorway for greater accessibility and installed a pocket door to save space. ADA compliant grab bars were located to compliment the tile composition.
Andrea Hubbell Photography
 Barrow Building Group
Inspiration for a mid-sized timeless front porch remodel in Charleston with decking and a roof extension
 Clough Construction

Contemporary Trex Deck and stairs with Custom Metal and Wire Railing
Deck - mid-sized modern backyard deck idea in San Francisco with no cover
Deck - mid-sized modern backyard deck idea in San Francisco with no cover

Sponsored
Columbus, OH

HomeCraft Remodeling
Custom Craftsmanship & Build Solutions in Franklin County, Ohio

 User
UserUnique custom designed full bar with seating for 6. Built-in arched bookshelves at wall include wood framed glass shelves. Decorative pilasters spaced in between bookshelves. Bar also includes several appliances, curved wainscot panel & bar rail.
 Marine Home Center
Photo credit Kit Noble/Nantucket

Mid-sized transitional wooden curved wood railing staircase photo in Boston with painted risers
Mid-sized transitional wooden curved wood railing staircase photo in Boston with painted risers

 Bravas Boca Raton
Fully integrated Signature Estate featuring Creston controls and Crestron panelized lighting, and Crestron motorized shades and draperies, whole-house audio and video, HVAC, voice and video communication atboth both the front door and gate. Modern, warm, and clean-line design, with total custom details and finishes. The front includes a serene and impressive atrium foyer with two-story floor to ceiling glass walls and multi-level fire/water fountains on either side of the grand bronze aluminum pivot entry door. Elegant extra-large 47'' imported white porcelain tile runs seamlessly to the rear exterior pool deck, and a dark stained oak wood is found on the stairway treads and second floor. The great room has an incredible Neolith onyx wall and see-through linear gas fireplace and is appointed perfectly for views of the zero edge pool and waterway. The center spine stainless steel staircase has a smoked glass railing and wood handrail.
Photo courtesy Royal Palm Properties

 Urbanology Designs
J.Turnbough Photography
Enclosed dining room - mid-sized coastal dark wood floor and brown floor enclosed dining room idea in Dallas with multicolored walls and no fireplace
Enclosed dining room - mid-sized coastal dark wood floor and brown floor enclosed dining room idea in Dallas with multicolored walls and no fireplace
 GriD architects
Paul Burk Photography

Inspiration for a mid-sized modern concrete l-shaped glass railing staircase remodel in Baltimore with wooden risers
Inspiration for a mid-sized modern concrete l-shaped glass railing staircase remodel in Baltimore with wooden risers
 Barrow Building Group
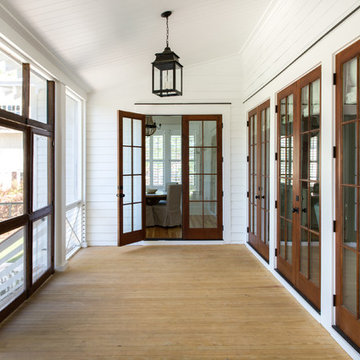
Mid-sized elegant screened-in front porch photo in Charleston with decking and a roof extension


 Yvonne McFadden LLC
Jeff Herr Photography

Transitional wooden u-shaped metal railing staircase photo in Atlanta with painted risers
Transitional wooden u-shaped metal railing staircase photo in Atlanta with painted risers


 Shrock Premier Custom Construction
Shrock Premier Custom Construction works closely with clients to create a space which perfectly suits their desires, needs, and budget. The owners of this charming lake home wanted a retreat for family and friends with outdoor living and relaxation as the focus. Despite its cottage appearance, this Shrock Premier weekend get--a-way will certainly surprise visitors with it's ample size. The lovely open concept kitchen, living area, and breakfast room provide a wonderful flow and comfortable seating for all. The ceiling detail, delightful color palette, and choice of materials give this marvelous home that coveted lake vibe. www.shrockpremier.com

Sponsored
Delaware, OH

Buckeye Basements, Inc.
Central Ohio's Basement Finishing ExpertsBest Of Houzz '13-'21

 Dwell Lane

Example of a tuscan white two-story stucco house exterior design in Austin with a tile roof

 Moore Architects, PC
Anice Hoachlander
Example of a large classic built-in desk medium tone wood floor study room design in DC Metro with white walls
Example of a large classic built-in desk medium tone wood floor study room design in DC Metro with white walls
3