
Search results for "Grid wall panel" in Home Design Ideas

 Janet Brooks Design
The family room, including the kitchen and breakfast area, features stunning indirect lighting, a fire feature, stacked stone wall, art shelves and a comfortable place to relax and watch TV.
Photography: Mark Boisclair

 Parkyn Design
Custom head board and bed in this lovely master bedroom.
Bedroom - large transitional master dark wood floor bedroom idea in Toronto with gray walls
Bedroom - large transitional master dark wood floor bedroom idea in Toronto with gray walls

 Haven Design and Construction
The lovely primary bedroom feels modern, yet cozy. The custom octagon wall panels create a sophisticated atmosphere, while the chandelier and modern bedding add a punch of personality to the space. The lush landscape draws the eye to the expansive windows overlooking the backyard. The homeowner's favorite shade of aubergine adds depth to the mostly white space.
Find the right local pro for your project

 Matthew Caughy Interiors
Study room - small coastal freestanding desk dark wood floor study room idea in New York with white walls
 Innovate Building Solutions
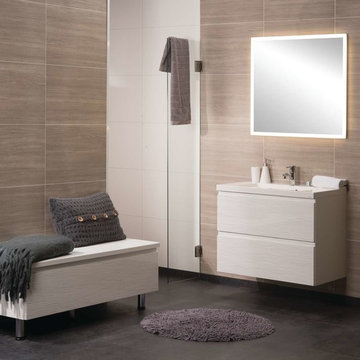
Why not enjoy the relaxed organic feel of wood in your bathroom and shower walls without the need to worry about maintenance? These 'click-together' shower wall panels come in 2' x 8' sections and are simple to maintain and install. They come in ceramic tile looks (they are also called 'The No-Tile, Tile Shower').
 Elms Interior Design
Photography by Michael J. Lee Photography
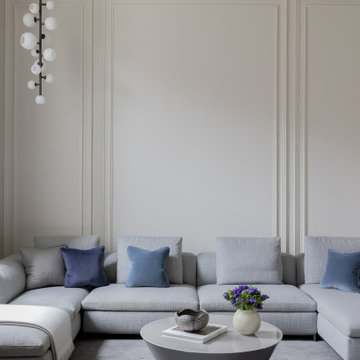
Inspiration for a large transitional formal and enclosed medium tone wood floor, gray floor and wall paneling living room remodel in Boston with white walls, a standard fireplace, a stone fireplace and a wall-mounted tv
Inspiration for a large transitional formal and enclosed medium tone wood floor, gray floor and wall paneling living room remodel in Boston with white walls, a standard fireplace, a stone fireplace and a wall-mounted tv


Sponsored
Columbus, OH
Free consultation for landscape design!

Peabody Landscape Group
Franklin County's Reliable Landscape Design & Contracting

 Nifelle Design - Fine Interiors
© David Papazian
Large elegant formal and enclosed dark wood floor living room photo in Portland with a standard fireplace, beige walls and a tile fireplace
Large elegant formal and enclosed dark wood floor living room photo in Portland with a standard fireplace, beige walls and a tile fireplace
 Spinnaker Development
Jeri Koegel
Family room - contemporary open concept family room idea in Orange County with a ribbon fireplace and a wall-mounted tv
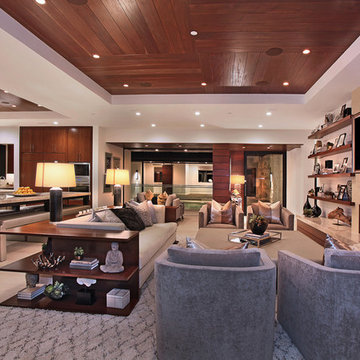
Family room - contemporary open concept family room idea in Orange County with a ribbon fireplace and a wall-mounted tv

 The Morrison hOMe Tiny House
The counterspace next to the range is enough space for our cutting board and some overflow space behind it. The hanging planters, wine glass holders and knife holder are all from IKEA

 User
UserRoger Davies Photography
Inspiration for a huge transitional carpeted hallway remodel in New York with white walls
Inspiration for a huge transitional carpeted hallway remodel in New York with white walls

 Stalburg Design
Parisian Powder Room- dramatic lines in black and white create a welcome viewpoint for this powder room entry.
Powder room - mid-sized transitional white tile and marble tile light wood floor and brown floor powder room idea in Other with furniture-like cabinets, beige cabinets, a one-piece toilet, gray walls, an undermount sink, marble countertops and black countertops
Powder room - mid-sized transitional white tile and marble tile light wood floor and brown floor powder room idea in Other with furniture-like cabinets, beige cabinets, a one-piece toilet, gray walls, an undermount sink, marble countertops and black countertops




 General Assembly
Incorporating a reclaimed wood wall into this newly renovated East Village Duplex, brought in warm materials into an open stairwell.
© Devon Banks
Inspiration for a mid-sized contemporary dark wood floor and brown floor hallway remodel in New York with white walls
Inspiration for a mid-sized contemporary dark wood floor and brown floor hallway remodel in New York with white walls

 building Lab, inc.
Eichler in Marinwood - In conjunction to the porous programmatic kitchen block as a connective element, the walls along the main corridor add to the sense of bringing outside in. The fin wall adjacent to the entry has been detailed to have the siding slip past the glass, while the living, kitchen and dining room are all connected by a walnut veneer feature wall running the length of the house. This wall also echoes the lush surroundings of lucas valley as well as the original mahogany plywood panels used within eichlers.
photo: scott hargis

 Robeson Design
Bedroom in downtown loft with NO windows! This was the challenge Interior Designer Rebecca Robeson faced when beginning this Denver Loft Remodel.
Rebecca began by identifying the focal-point wall and addressing the overall dark feel of the room. She painted 3 walls a soft grey and one wall a dark navy blue. Rebecca applied her creative genius to the space by hanging nine beveled mirrors on the dark wall above the bed as a clever way to fool the eye into thinking the mirrors were windows. To further indulge the concept, Rebecca added crisp white linen panels to mimic window treatments on either side. This design idea created a dramatic symmetrical backdrop for the Bedroom furniture... A spectacular oversized blue and white rug (Aja Rugs) sets a perfect foundation for the queen size bed with two oversize nightstands in crisp white, the Bedroom was complete.
Tech Lighting - Black Whale Lighting
Photos by Ryan Garvin Photography

 Piper-Wind Architects, Inc.
 French Manor
Mission Hills, Kansas
This new Country French Manor style house is located on a one-acre site in Mission Hills, Kansas.
Our design is a traditional 2-story center hall plan with the primary living areas on the first floor, placing the formal living and dining rooms to the front of the house and the informal breakfast and family rooms to the rear with direct access to the brick paved courtyard terrace and pool.
The exterior building materials include oversized hand-made brick with cut limestone window sills and door surrounds and a sawn cedar shingle roofing. The Country French style of the interior of the house is detailed using traditional materials such as handmade terra cotta tile flooring, oak flooring in a herringbone pattern, reclaimed antique hand-hewn wood beams, style and rail wall paneling, Venetian plaster, and handmade iron stair railings.
Interior Design: By Owner
General Contractor: Robert Montgomery Homes, Inc., Leawood, Kansas



 Verner Architects
Paul Dyer Photography
Inspiration for a timeless gray tile and glass tile mosaic tile floor corner shower remodel in San Francisco with an undermount sink, white cabinets, an undermount tub, gray walls and recessed-panel cabinets
Inspiration for a timeless gray tile and glass tile mosaic tile floor corner shower remodel in San Francisco with an undermount sink, white cabinets, an undermount tub, gray walls and recessed-panel cabinets

 Boyer Building Corporation
Featuring Dura Supreme Cabinetry
Freestanding bathtub - cottage gray tile freestanding bathtub idea in Minneapolis with shaker cabinets and white cabinets
Freestanding bathtub - cottage gray tile freestanding bathtub idea in Minneapolis with shaker cabinets and white cabinets
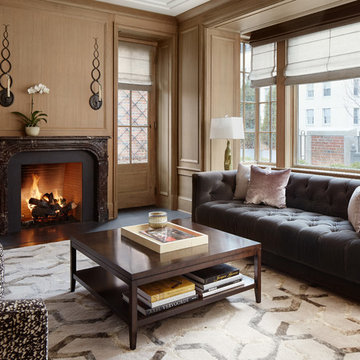
 Morgante Wilson Architects
Cerused white oak paneling adorns the walls in this cozy library that is centered around carved marble fireplace surround and dramatic art deco scones, negotiating the need for extraneous art. The library overlooks the city and the clients wrap around terrace that is custom landscaped in beautiful boxwoods and limestone.
14