
Search results for "Grid wall panel" in Home Design Ideas
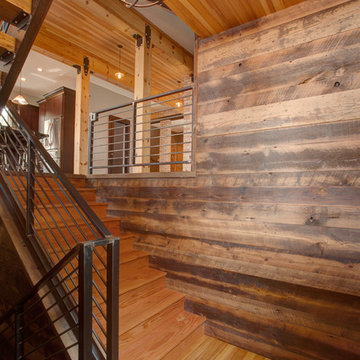
 Manomin Resawn Timbers
Weathered Antique Paneling from Manomin Resawn Timbers makes a bold statement on this staircase wall, showing off a naturally aged patina with unique sawn faces and a darker, moodier aesthetic. Reclaimed Pine flooring, stair treads, and ceiling planks surround the space in warm honey and amber tones, creating a striking contrast between the light, sunlit wood and the deep, textured paneling.
Our Weathered Antique Paneling is sourced directly from 19th or early 20th century barns. As farmers moved from hand hewing logs to circle saw milling, a surplus of timbers became the literal building blocks of the second industrial revolution. After over a hundred years, these timbers still carry their unique sawn faces and naturally aged patina, giving this paneling a look that can't be replicated. The reclaimed pine flooring, treads, and ceiling go through the same detailed process of denailing, kiln drying, and precision milling to prepare the wood for a new life in a modern home.
Whether you are a homebuilder, a home remodeling contractor, or a homeowner shopping for paneling, flooring, or ceiling wood with real depth and history, Manomin Resawn Timbers has stunning reclaimed wood to suit your needs. Visit our showroom in Hugo, MN or reach out to us with a call or a message to discover the antique charm of reclaimed wood.
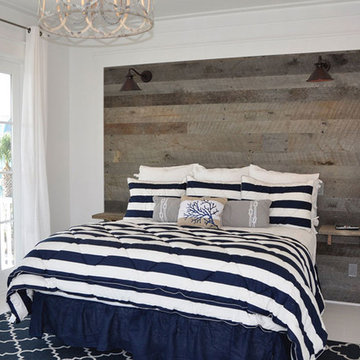
 Midwest Barnwood
Reclaimed Oak Barn Siding Wall Covering Weathered Gray. We acquire all kinds of reclaimed lumber from the heart of the Midwest but my personal favorite is the barn siding because each side of the board is unique. Through our precision milling process we use for flooring, we created this solid 3/8" Tongue and groove plank that is deigned for wall accents. It's available in widths that range from 3" up to 10" wide and random lengths up to 10 feet long. You can choose just one particular width or multiple widths.
The Weathered Gray face is what you see on the outside of the barn after years of rain, wind, and snow. The Antique Brown is what was facing the inside of the barn. I found that many customers were using our 3/4" reclaimed flooring for wall accents and came up with this solution to preserve both sides of that beautiful material. It was important to me to create a precision milled product on the sides and the back for good fit and easy installation. The profile of the Tongue side allows the product to be blind nailed just like hardwood flooring. No Adhesives are necessary. We completely preserve the original face and give just a light sanding to clean up any loose pieces. You get all that beautiful original saw mark texture, weathered knots and rusty nail holes. Our reclaimed products are completely denailed and kiln dried to ensure you get a stable product.

 Payne & Tompkins Design-Renovations
Family room - transitional dark wood floor and brown floor family room idea in Cleveland with blue walls and a wall-mounted tv
Find the right local pro for your project

 Loft Design System USA
Unobvious and seemingly in motion. That is a proper description of a wall pieced together by the panels presented above. Their motive is an ideal choice for those, who would wish to introduce the third dimension to their interiors, without using large graphical patterns. A wave-like wall is certain to be in center of attention and to engage all senses. One’s first notice – irregularities. Another one – there is more of them. And the final one – an outstanding idea for changing a plain wall into something completely unique.
Specification:
Width: 60 cm*
Height: 60 cm*
Thickness: 1.3-3.5 cm
Weight: 6.2 kg
* dimensions tolerance 1cm, in ordered part up to 1mm.
All the patterns are registered trademarks, protected by the law. Using the present patterns without patent owner’s consent will be prosecuted by the certified authorities.

 Kyle Hunt & Partners, Incorporated
James Kruger, LandMark Photography
Interior Design: Martha O'Hara Interiors
Architect: Sharratt Design & Company
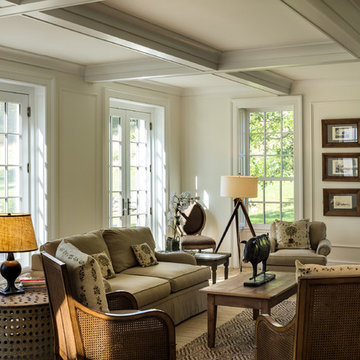
Inspiration for a large french country open concept and formal dark wood floor and brown floor living room remodel in Minneapolis with beige walls, a standard fireplace and a stone fireplace
Inspiration for a large french country open concept and formal dark wood floor and brown floor living room remodel in Minneapolis with beige walls, a standard fireplace and a stone fireplace
 Pizzale Design Inc.

Mid-sized transitional kids' white tile and porcelain tile porcelain tile, gray floor and double-sink bathroom photo in Toronto with shaker cabinets, blue cabinets, a one-piece toilet, gray walls, an undermount sink, quartz countertops, white countertops and a built-in vanity
 CB Architecture + Design
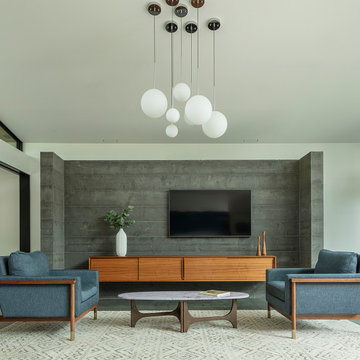
Family room of a new construction single-level home in Orinda, CA. A partial-height board-formed concrete wall anchors the living area, a freestanding architectural volume that defines the family room from the bedroom hallway beyond while allowing light and air to flow above it, a structural and spatial device rooted in mid-century modern planning principles. Wall-mounted flat screen television centered on the concrete wall above a long mid-century walnut credenza with sliding panel doors. A sculptural multi-globe chandelier with five white frosted glass spheres suspended on individual stems from a dark walnut canopy hangs above the seating area, the room's most striking decorative moment. Two slate blue upholstered armchairs with exposed walnut frames echo the kitchen's slate blue cabinet palette, flanking a sculptural walnut oval coffee table with brass legs and a white marble top. Geometric cream and grey area rug beneath. Walnut slatted room divider panel and integrated wine refrigerator visible at left.

Sponsored
Sunbury, OH

J.Holderby - Renovations
Franklin County's Leading General Contractors - 2X Best of Houzz!
 Copernicus Home Creations
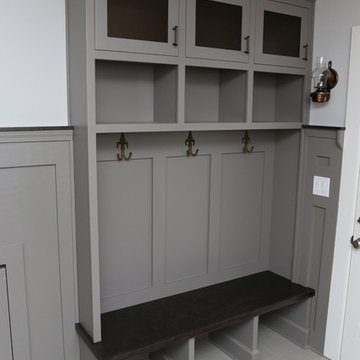
Custom Grey Mudroom Bench with Integrated Cubbies and Wall Hooks
Entryway - transitional entryway idea in Atlanta
Entryway - transitional entryway idea in Atlanta
 Gam Woodwork

Mid-sized country dark wood floor and brown floor entry hall photo in Miami with brown walls
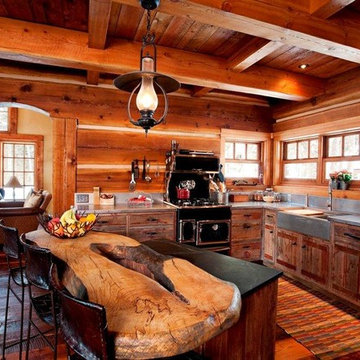 Manomin Resawn Timbers
This custom mountain cabin kitchen brings together three Manomin products in one cohesive interior. Reclaimed Douglas Fir ceiling joists and beams run in a coffered grid pattern overhead, their original checking, saw marks, and warm reddish brown tones filling the ceiling with character. Reclaimed wood paneling runs floor to ceiling on the perimeter walls, and reclaimed wood flooring extends the warm palette underfoot in rich, deep tones.
Our Reclaimed Douglas Fir Timbers are rescued from Industrial Revolution era warehouses and factories, bringing rich textures and colors from deep red to sandy brown that only come from old growth timber. At Manomin Resawn Timbers, every piece goes through a detailed process of denailing, kiln drying, and precision milling so that antique character is preserved while performing beautifully in a modern home.
Whether you are a homebuilder, a home remodeling contractor, or a homeowner looking for a complete reclaimed wood kitchen package including ceiling beams, wall paneling, and flooring, Manomin Resawn Timbers has been helping people discover the antique charm of reclaimed wood since 2002. We serve homebuilders, contractors, and designers across the country. Visit our showroom in Hugo, MN or reach out to us with a call or a message to get started.
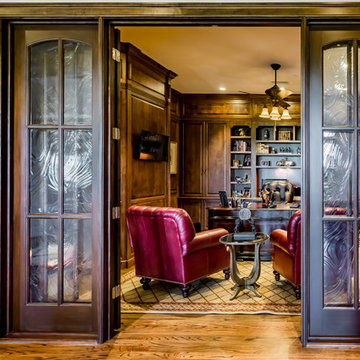
 IMPACT Fine Design
Example of a mid-sized classic freestanding desk medium tone wood floor and brown floor home office library design in Charlotte with brown walls


 Boss Design Center
This serene Zen-style bathroom combines natural textures with a modern, minimalist design. A floating bamboo vanity with quartz countertop anchors the space, complemented by black fixtures and warm wood accents. The spacious walk-in shower features a pebble tile floor, dual rainfall heads, and a built-in bench, while a freestanding tub set against a textured wall offers a spa-like retreat. Large-format floor tiles and soft lighting enhance the calming atmosphere, creating a perfect space for relaxation.

Sponsored
Sunbury, OH
J.Holderby - Renovations
Franklin County's Leading General Contractors - 2X Best of Houzz!
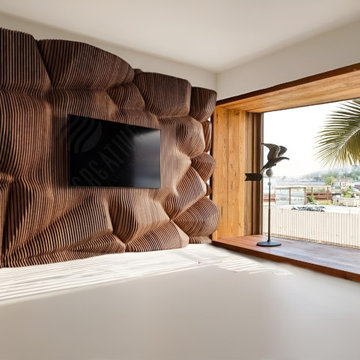
 Zorka Furniture Inc.
Custom 3D wall installation in a residential space. These architectural wooden panels transform the reception area into a focal point with a natural and modern feel.
 Rebecca Reynolds

A complete makeover of a tired 1990s mahogany kitchen in a stately Greenwich back country manor.
We couldn't change the windows in this project due to exterior restrictions but the fix was clear.
We transformed the entire space of the kitchen and adjoining grand family room space by removing the dark cabinetry and painting over all the mahogany millwork in the entire space. The adjoining family walls with a trapezoidal vaulted ceiling needed some definition to ground the room. We added painted paneled walls 2/3rds of the way up to entire family room perimeter and reworked the entire fireplace wall with new surround, new stone and custom cabinetry around it with room for an 85" TV.
The end wall in the family room had floor to ceiling gorgeous windows and Millowrk details. Once everything installed, painted and furnished the entire space became connected and cohesive as the central living area in the home.

 Markalunas Architecture and Design, LLC
Lake Front Country Estate Living Room, designed by Tom Markalunas, built by Resort Custom Homes. Photography by Rachael Boling.
Inspiration for a timeless formal and open concept medium tone wood floor living room remodel in Other with beige walls, a standard fireplace, a stone fireplace and a wall-mounted tv
Inspiration for a timeless formal and open concept medium tone wood floor living room remodel in Other with beige walls, a standard fireplace, a stone fireplace and a wall-mounted tv
 Simple Steps
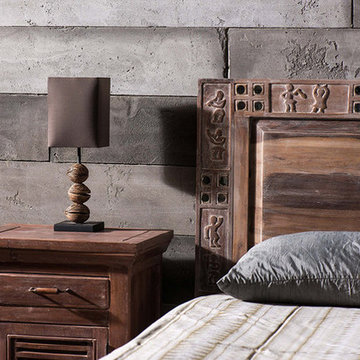
This contemporary bedroom has a cement wall panelling calle Beton. This material is light weight, easy to cut and install. There is a variety of colors and syles available. This material is great for bedrooms, living rooms, kitchens and bathrooms.

Sponsored
Delaware, OH

Buckeye Basements, Inc.
Central Ohio's Basement Finishing ExpertsBest Of Houzz '13-'21
 Loft Design System USA
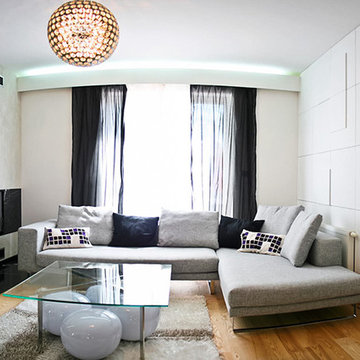
Geometrical, symmetrical and flawless. These are the words, which best describe presented decorative panel. This particular model allows to create regular convex squares. You can also let your imagination take over and invent your own abstract irregular pattern, where the squares would sprout from the wall randomly. Such an arrangement introduces a unique style to your interior and allows it to express your extravagance, as you and your friends rediscover your wall with each look.
Specification
Width: 60 cm*
Height: 60 cm*
Thickness: 1.6-3 cm
Weight: 5.5 kg
* dimensions tolerance 1cm, in ordered part up to 1mm.
All the patterns are registered trademarks, protected by the law. Using the present patterns without patent owner’s consent will be prosecuted by the certified authorities.

 2Scale Architects
Benjamin Hill Photography
Inspiration for a contemporary courtyard lap pool remodel in Houston
Inspiration for a contemporary courtyard lap pool remodel in Houston
 3D Wood Panels, Canada
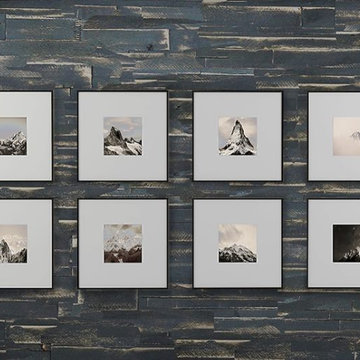
Blue Ocean Wood Panel
A fun, lively and inviting shade that works well as a highlight or as a statement, wood paneling can create a feature wall that stands out in any room.
As an alternative to being bold, this color can be paired with Martini or Safari (or both) to evoke a sense of stillness and calmness that soothes and relaxes.
62