
Search results for "Grid wall panel" in Home Design Ideas

 NOËL & MARQUET
FLOWER ARSTYL® WALL PANELS
This wall panel collection advances a range of elements characterized by subtle shapes, soft contours and tactile surfaces with a strong character and personality.
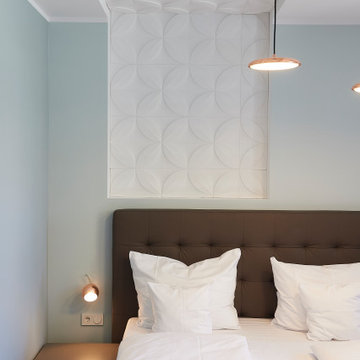 NOËL & MARQUET
FLOWER ARSTYL® WALL PANELS
This wall panel collection advances a range of elements characterized by subtle shapes, soft contours and tactile surfaces with a strong character and personality.

Find the right local pro for your project
 ASID San Diego Chapter
1st Place
Residential Space Over 3,500 square feet
Kellie McCormick, ASID
McCormick and Wright
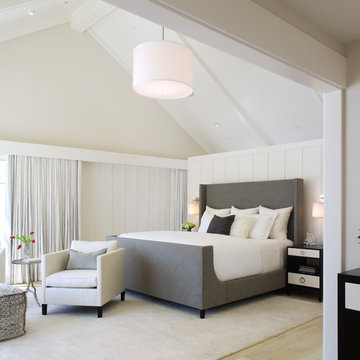
Bedroom - transitional light wood floor bedroom idea in San Diego with white walls
Bedroom - transitional light wood floor bedroom idea in San Diego with white walls
 Mikodam LLC
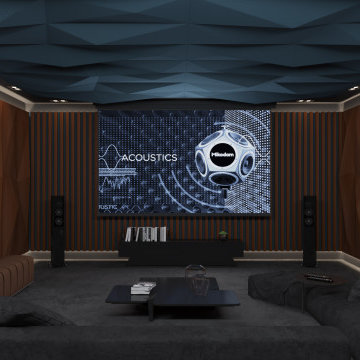
Teak KARA with blue fabric back panel
Teak GETA
Blue fabric GETA on ceiling
Home theater - home theater idea in San Francisco
Home theater - home theater idea in San Francisco


 Mikodam LLC
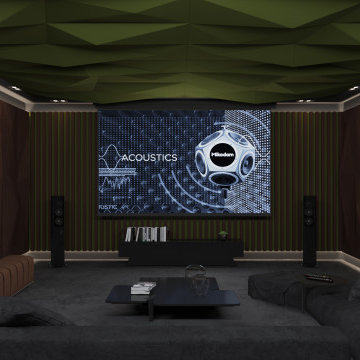
Walnut KARA with green fabric back panel
Walnut GETA with mixed perforation
Green fabric GETA on ceiling
Example of a minimalist home theater design in San Francisco
Example of a minimalist home theater design in San Francisco
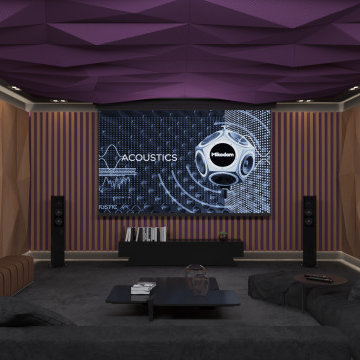 Mikodam LLC
Oak KARA with violet fabric back panel
Oak GETA
Violet fabric GETA on ceiling
Minimalist home theater photo in San Francisco
Minimalist home theater photo in San Francisco
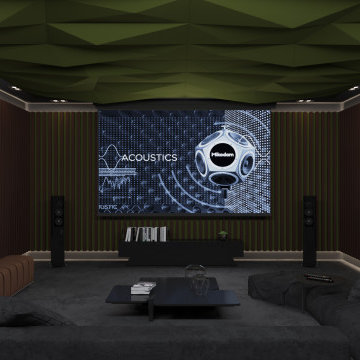 Mikodam LLC
Walnut KARA + green fabric back panel
Green fabric GETA on ceiling
Minimalist home theater photo in San Francisco
Minimalist home theater photo in San Francisco

 User
UserAngie Seckinger
Example of a large classic enclosed vaulted ceiling living room design in DC Metro with beige walls, a standard fireplace and a stone fireplace
Example of a large classic enclosed vaulted ceiling living room design in DC Metro with beige walls, a standard fireplace and a stone fireplace

 Innovate Building Solutions

A curved glass block shower with grout free white subway tile wall panels and a solid surface shower pan
Inspiration for a mid-sized transitional master subway tile beige floor and wall paneling bathroom remodel in Los Angeles
Inspiration for a mid-sized transitional master subway tile beige floor and wall paneling bathroom remodel in Los Angeles
 Innovate Building Solutions
A curved glass block shower with grout free white subway tile wall panels and a solid surface shower pan
Bathroom - mid-sized transitional master subway tile beige floor and wall paneling bathroom idea in Los Angeles
Bathroom - mid-sized transitional master subway tile beige floor and wall paneling bathroom idea in Los Angeles

Sponsored
Sunbury, OH

J.Holderby - Renovations
Franklin County's Leading General Contractors - 2X Best of Houzz!
 Innovate Building Solutions
A curved glass block shower with grout free white subway tile wall panels and a solid surface shower pan
Mid-sized transitional master subway tile beige floor and wall paneling bathroom photo in Los Angeles
Mid-sized transitional master subway tile beige floor and wall paneling bathroom photo in Los Angeles


 Cummings Architecture + Interiors
Blending contemporary and historic styles requires innovative design and a well-balanced aesthetic. That was the challenge we faced in creating a modern kitchen for this historic home in Lynnfield, MA. The final design retained the classically beautiful spatial and structural elements of the home while introducing a sleek sophistication. We mixed the two design palettes carefully. For instance, juxtaposing the warm, distressed wood of an original door with the smooth, brightness of non-paneled, maple cabinetry. A cork floor and accent cabinets of white metal add texture while a seated, step-down peninsula and built in bookcase create an open transition from the kitchen proper to an inviting dining space. This is truly a space where the past and present can coexist harmoniously.
Photo Credit: Eric Roth
 Ania Stempi

Custom fire place mantel in Cherry and black granite and paneled wall. Large sconces by Jean Royere.
Living room - mid-sized transitional enclosed dark wood floor living room idea in New York with white walls and a standard fireplace
Living room - mid-sized transitional enclosed dark wood floor living room idea in New York with white walls and a standard fireplace



 Flavin Architects
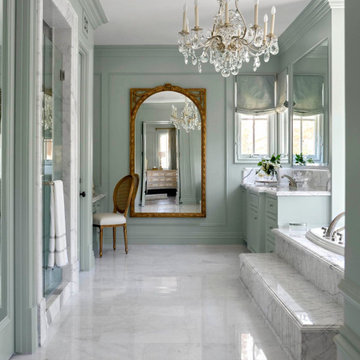
This house is discreetly tucked into its wooded site in the Mad River Valley near the Sugarbush Resort in Vermont. The soaring roof lines complement the slope of the land and open up views though large windows to a meadow planted with native wildflowers. The house was built with natural materials of cedar shingles, fir beams and native stone walls. These materials are complemented with innovative touches including concrete floors, composite exterior wall panels and exposed steel beams. The home is passively heated by the sun, aided by triple pane windows and super-insulated walls.
Photo by: Nat Rea Photography


 Amazing Spaces
The existing U-shaped kitchen was tucked away in a small corner while the dining table was swimming in a room much too large for its size. The client’s needs and the architecture of the home made it apparent that the perfect design solution for the home was to swap the spaces.
The homeowners entertain frequently and wanted the new layout to accommodate a lot of counter seating, a bar/buffet for serving hors d’oeuvres, an island with prep sink, and all new appliances. They had a strong preference that the hood be a focal point and wanted to go beyond a typical white color scheme even though they wanted white cabinets.
While moving the kitchen to the dining space gave us a generous amount of real estate to work with, two of the exterior walls are occupied with full-height glass creating a challenge how best to fulfill their wish list. We used one available wall for the needed tall appliances, taking advantage of its height to create the hood as a focal point. We opted for both a peninsula and island instead of one large island in order to maximize the seating requirements and create a barrier when entertaining so guests do not flow directly into the work area of the kitchen. This also made it possible to add a second sink as requested. Lastly, the peninsula sets up a well-defined path to the new dining room without feeling like you are walking through the kitchen. We used the remaining fourth wall for the bar/buffet.
Black cabinetry adds strong contrast in several areas of the new kitchen. Wire mesh wall cabinet doors at the bar and gold accents on the hardware, light fixtures, faucets and furniture add further drama to the concept. The focal point is definitely the black hood, looking both dramatic and cohesive at the same time.
61