
Search results for "Grid wall panel" in Home Design Ideas


 Pretorius Studio

Atmospheric Chinoiserie murals adorn this corridor, with painted fretwork panels below. The tonal color palette and delicate line work evoke a timeless quality. These garden themed murals for a lakefront dining room are in a traditional Chinoiserie scenic style, first made popular in Regency England.
 Da-Vinci Designs Cabinetry

Handcrafted High gloss lacqured Modern Wall paneling decorated with Swarovski Crystals custom made by Da-Vinci designs Cabinetry.
Photo by Galina Vitols
Find the right local pro for your project
 Da-Vinci Designs Cabinetry
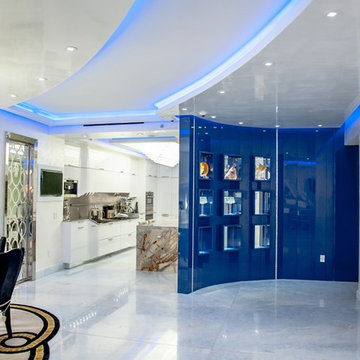
Custom modern wall paneling. High gloss lacquer paint.
Photo by Galina Vitols
Hallway - large modern marble floor hallway idea in Miami with white walls
Hallway - large modern marble floor hallway idea in Miami with white walls
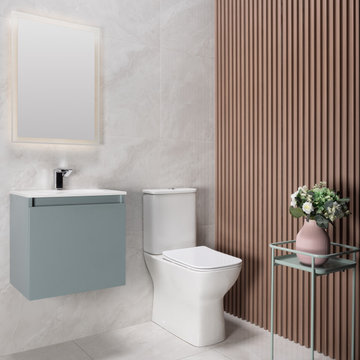
 Tile Merchant
A rich walnut slat wall panel made from sustainable wood-plastic composite. WPC slat panelling selected for Ireland’s interior designers.
Walnut is undeniably the connoisseur’s choice when it comes to wood interiors. Rich, dark and mysterious, it draws the eye whilst warming the room and adding an extra dash of elegance for good measure. Expensive and difficult to care for, however, we prefer this walnut wood-plastic composite slat wall panelling.

 Southern Living
Elegant medium tone wood floor and brown floor single front door photo in Birmingham with white walls and a medium wood front door

 J.P. Franzen Associates Architects, P.C.
Photography: Stacy Bass
New waterfront home in historic district features custom details throughout. Classic design with contemporary features. State-of-the-art conveniences. Designed to maximize light and breathtaking views.


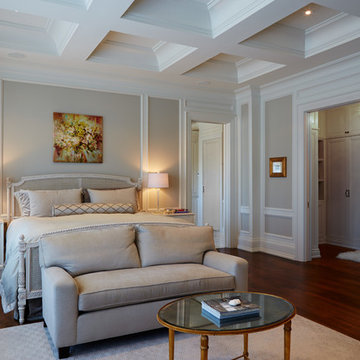
 miriam manzo
chris harrison
Example of a large classic dark wood floor bedroom design in Toronto with gray walls
Example of a large classic dark wood floor bedroom design in Toronto with gray walls

 DesignARC
Falcon House is located on Falcon Ridge Road, which winds along a steeply inclined ridge in a stretch of foothills within Carmel Valley in Monterey County. An old lichen covered barn and split rail, cedar fences characterize this area known as Markham Ranch, and contrast sharply with the preponderance of sprawling, large estate-style homes, many more at-home in the Italian countryside than any landscape of California.
Designed for a young family, Falcon House responds to the family’s desire to live a more modest lifestyle, eschewing overt displays of extravagance for an intimate and deferential relation to nature.
The 3,200-square-foot residence occupies a difficult portion of the northern slope of a hillside, overlooking a verdant valley and oriented toward Castle Rock in the distance. The steep terrain necessitated a compartmentalized plan capable of negotiating the gentle hillock at the center of the site. A corridor bridge spans two pieces of the house, uniting living and sleeping spaces and allowing an existing watercourse to flow essentially through the house unobstructed.
Large panels of glass open the living spaces to the landscape, beneath the deep overhang of a butterfly roof. Operable clerestories placed high on the window-wall allow prevailing breezes to cool the interior spaces. The bedroom wing of the house hugs the hillside as it turns to the west, ensuring privacy from the main living spaces. The sense of seclusion and protection of this wing is reinforced by its lower roofline and its embedment into the hill.
Initial resistance by neighboring homeowners has given way to appreciation, having seen the results of careful siting and a material and color palate sympathetic to the surrounding hillsides. The dwelling embodies an attitude of respect for the landscape, and through that perspective Falcon House has become as natural a part of its environment as the hawks flying overhead.
2008 AIA Orange County Chapter Merit Award

 Westwood Millworks
Create unique look of any nursery with 3D Reclaimed Holey Wood Panels. Holey Wood wall panels are made from a real “holey" wood material with a special patented technology of thermo-treatment of wood under high temperatures (up to 400 F). No chemicals used. It is a 100% Green product!

 BRNS Design
Study room - mid-sized transitional freestanding desk medium tone wood floor, brown floor, vaulted ceiling and wall paneling study room idea in Dallas with green walls, a standard fireplace and a stone fireplace
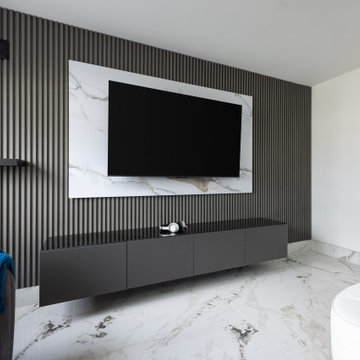 Tile Merchant
Living Room Design: Slat Wall Panel, Marble Accent Wall, and White Jaguar Marble Flooring
This elegant living room design features a striking combination of textures and materials that exude sophistication. The focal point is a sleek slat wall panel, providing a modern, linear aesthetic that adds depth and character to the space. Behind the television, a luxurious marble wall panel enhances the visual appeal, creating a refined backdrop with its natural veining. The room is anchored by a stunning White Jaguar Marble floor, which offers a polished, high-end finish that reflects light beautifully, adding warmth and luxury to the overall design. This harmonious blend of elements creates a chic and inviting atmosphere, perfect for both relaxation and entertaining.
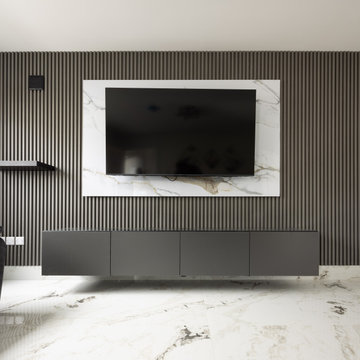 Tile Merchant
Living Room Design: Slat Wall Panel, Marble Accent Wall, and White Jaguar Marble Flooring
This elegant living room design features a striking combination of textures and materials that exude sophistication. The focal point is a sleek slat wall panel, providing a modern, linear aesthetic that adds depth and character to the space. Behind the television, a luxurious marble wall panel enhances the visual appeal, creating a refined backdrop with its natural veining. The room is anchored by a stunning White Jaguar Marble floor, which offers a polished, high-end finish that reflects light beautifully, adding warmth and luxury to the overall design. This harmonious blend of elements creates a chic and inviting atmosphere, perfect for both relaxation and entertaining.

Sponsored
Fredericksburg, OH

High Point Cabinets
Columbus' Experienced Custom Cabinet Builder | 4x Best of Houzz Winner
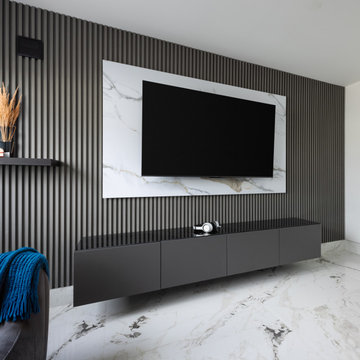 Tile Merchant
Living Room Design: Slat Wall Panel, Marble Accent Wall, and White Jaguar Marble Flooring
This elegant living room design features a striking combination of textures and materials that exude sophistication. The focal point is a sleek slat wall panel, providing a modern, linear aesthetic that adds depth and character to the space. Behind the television, a luxurious marble wall panel enhances the visual appeal, creating a refined backdrop with its natural veining. The room is anchored by a stunning White Jaguar Marble floor, which offers a polished, high-end finish that reflects light beautifully, adding warmth and luxury to the overall design. This harmonious blend of elements creates a chic and inviting atmosphere, perfect for both relaxation and entertaining.
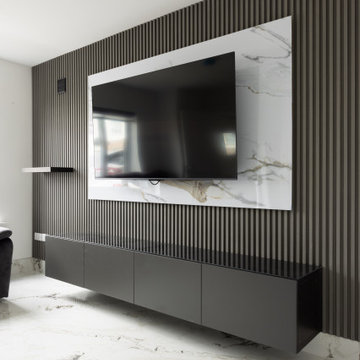 Tile Merchant
Living Room Design: Slat Wall Panel, Marble Accent Wall, and White Jaguar Marble Flooring
This elegant living room design features a striking combination of textures and materials that exude sophistication. The focal point is a sleek slat wall panel, providing a modern, linear aesthetic that adds depth and character to the space. Behind the television, a luxurious marble wall panel enhances the visual appeal, creating a refined backdrop with its natural veining. The room is anchored by a stunning White Jaguar Marble floor, which offers a polished, high-end finish that reflects light beautifully, adding warmth and luxury to the overall design. This harmonious blend of elements creates a chic and inviting atmosphere, perfect for both relaxation and entertaining.
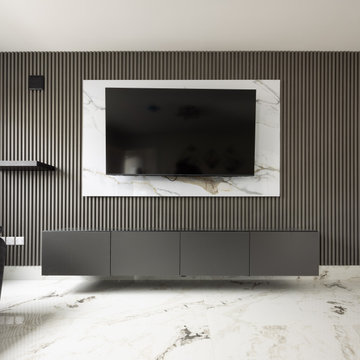 Tile Merchant
Living Room Design: Slat Wall Panel, Marble Accent Wall, and White Jaguar Marble Flooring
This elegant living room design features a striking combination of textures and materials that exude sophistication. The focal point is a sleek slat wall panel, providing a modern, linear aesthetic that adds depth and character to the space. Behind the television, a luxurious marble wall panel enhances the visual appeal, creating a refined backdrop with its natural veining. The room is anchored by a stunning White Jaguar Marble floor, which offers a polished, high-end finish that reflects light beautifully, adding warmth and luxury to the overall design. This harmonious blend of elements creates a chic and inviting atmosphere, perfect for both relaxation and entertaining.
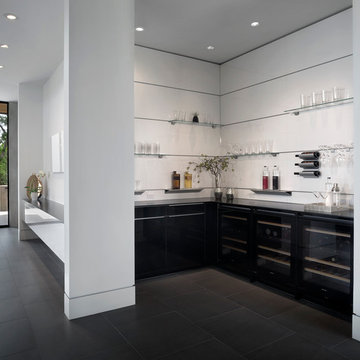
 Arete European Kitchens
Bar design and installation by Arete Kitchens.
German-made LEICHT cabinetry and wall panels.
Architect: Dick Clark Architecture
Builder: Jon Luce Builders
© Brian Mihealsick Photography


 Drewett Works

Impressive leather-textured limestone walls and Douglas fir ceiling panels define this zenlike living room. Integrated lighting draws attention to the home's exquisite craftsmanship.
Project Details // Now and Zen
Renovation, Paradise Valley, Arizona
Architecture: Drewett Works
Builder: Brimley Development
Interior Designer: Ownby Design
Photographer: Dino Tonn
Limestone (Demitasse) walls: Solstice Stone
Faux plants: Botanical Elegance
https://www.drewettworks.com/now-and-zen/
 Hornbeam Customs
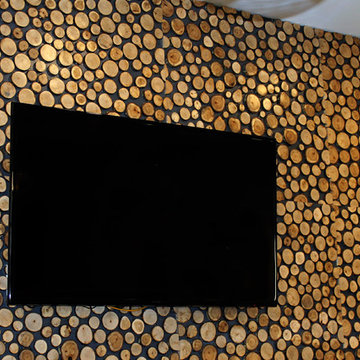
These hand made wall panels are constructed from individual slices of various woods and individually affixed to a backer board in whatever color desired.
Can be made up to 3.5 foot by 3.5 foot square.
These decorative panels are a perfect fit for any space! They offer a very balanced, yet deeply charactered feel to any room that needs a little more of a natural touch.

 Diamond Custom Homes, Inc.
The Alessandra model master bedroom features a custom made, wrought-iron four-poster California king bed. There is a door leading out to the outdoor living area and pool. A salon style loveseat is set in front of a large window that provides an abundance of natural light and a view of the outdoors.
Built by Diamond Custom Homes. Interior Design by Pacifica Interiors Design.
65