
Search results for "Grid wall panel" in Home Design Ideas

 Geddes Ulinskas Architects
Blake Marvin Photography
Large transitional freestanding desk light wood floor and beige floor study room photo in San Francisco with beige walls
Large transitional freestanding desk light wood floor and beige floor study room photo in San Francisco with beige walls

 Valentini Kids Furniture Brooklyn NY
Modern Italian Wall Unit VV 3924
Made in Italy
Perfect for both modern and contemporary styled interiors, this modular wall unit line offers lots of customization options so everyone could adjust the composition according to the individual's size and color requirements, creating an entertainment center of the dream. The wall unit line features lots of different units, that are available in several sizes and can wall mounted both vertically and horizontally. All the units from this entertainment center furniture collection are available in walnut, white ash, ivory ash and mink ash wood structure finishes as well as white and mud high gloss lacquers. The structure and the front doors of the same unit can be ordered in different finishes/lacquers to add unique and elegant contrast look to the wall unit design.
Features:
E1-Class ecological panels, which are produced exclusively through a wood recycling production process
The structure and the front in wood finishes are made of chipboard
The lacquered structures and fronts are made of REAL POLISH SCRATCH PROOF LACQUERING, which is non toxic and non allergic products
All the panels are 0.7" thick
Drawers mounted on metal runners with MDF bottom panel, height adjustable and soft-close system
Metal snap-on hinges with adjustable height
The starting price is for the VV Wall Unit Composition 3924 as shown in the main picture in Mink Ash / Mud Lacquer finishes. (Consists of: Hanging Base Drawer Cabinet H10.2" x W35.4", Hanging Base Drawer Cabinet H10.2" x W59", Six Horizontal Hanging Units W35.4" each).
Dimensions:
Wall Unit: W106.3" x D18.3" x H74.8"
Individual Components:
Hanging Base Drawer Cabinet H10.2": W35.4" x D18.3" x H10.2"
Hanging Base Drawer Cabinet H10.2": W59" x D18.3" x H10.2"
Horizontal Hanging Unit: W35.4" x D13.8" x H13.4"

Find the right local pro for your project
 Loft Design System USA

Succesful fusion of seemingly unmatching elements is truly a form of art. Instinctively, we recognize that a streamline shapes do not belong together with geometrical ones. The designers of this particular wall panel have taken the risk to prove our instincs wrong, by fitting a circle line with squares. What they achieved is a multidimensional form. Proper arrangement of these decorative panels will change a plain wall into a real work of art.
Specification:
Width: 60 cm*
Height: 60 cm*
Thickness: 1.4-2.4 cm
Weight: 6.3 kg
* dimensions tolerance 1cm, in ordered part up to 1mm.
All the patterns are registered trademarks, protected by the law. Using the present patterns without patent owner’s consent will be prosecuted by the certified authorities.

 Morrone Interiors
This stunning living room was our clients new favorite part of their house. The orange accents pop when set to the various shades of gray. This room features a gray sectional couch, stacked ledger stone fireplace, floating shelving, floating cabinets with recessed lighting, mounted TV, and orange artwork to tie it all together. Warm and cozy. Time to curl up on the couch with your favorite movie and glass of wine!
 Delbert Adams Construction Group

Rustic single-wall kitchenette with white shaker cabinetry and black countertops, white wood wall paneling, exposed wood shelving and ceiling beams, and medium hardwood flooring.
 CHD Interiors

Beach style dark wood floor and brown floor bedroom photo in Charleston with gray walls



 Lifetime Remodeling Systems
For this project, the customer envisioned enhancing their kitchen, creating a seamless connection to the living and dining areas, which had been raised. We presented options for the addition, showcasing designs that married simplicity with elegance. The first options featured straightforward roofing solutions, while the final design embraced the home's curves, incorporating the graceful rounded windows, entryway, and chimney.
We crafted the addition with a stunning barrel ceiling adorned with rich walnut wood paneling and accent lighting, creating an inviting atmosphere. After careful consideration, the clients chose the more intricate design, perfectly complementing their home's aesthetic. To elevate the space, we added a round window and an arched window in the kitchen, enhancing its character.
In the living area, they selected a Nana Wall door, allowing for a harmonious flow between indoors and the outdoor entertainment space. The kitchen showcases exquisite walnut cabinets, accented with white painted cabinets in a sleek shallow shaker style. The 2cm Dekton countertops & backsplash were designed with an island height of 2 1/4 inches, creating a more dynamic space.
As passionate cooks and bakers, the clients chose Wolf and SubZero appliances, panel-ready to harmonize beautifully with their kitchen design. This project turned out breathtakingly, and the clients are overjoyed to possess a kitchen that embodies beauty and functionality, exceeding their dreams and aspirations.
 Midwest Barnwood
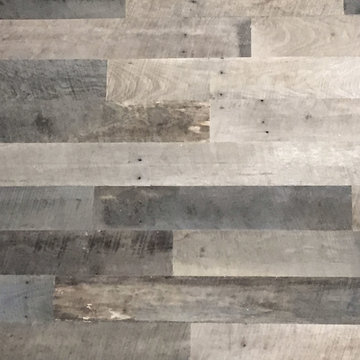
Reclaimed Oak Barn Siding Wall Covering Weathered Gray. We acquire all kinds of reclaimed lumber from the heart of the Midwest but my personal favorite is the barn siding because each side of the board is unique. Through our precision milling process we use for flooring, we created this solid 3/8" Tongue and groove plank that is deigned for wall accents. It's available in widths that range from 3" up to 10" wide and random lengths up to 10 feet long. You can choose just one particular width or multiple widths.
The Weathered Gray face is what you see on the outside of the barn after years of rain, wind, and snow. The Antique Brown is what was facing the inside of the barn. I found that many customers were using our 3/4" reclaimed flooring for wall accents and came up with this solution to preserve both sides of that beautiful material. It was important to me to create a precision milled product on the sides and the back for good fit and easy installation. The profile of the Tongue side allows the product to be blind nailed just like hardwood flooring. No Adhesives are necessary. We completely preserve the original face and give just a light sanding to clean up any loose pieces. You get all that beautiful original saw mark texture, weathered knots and rusty nail holes. Our reclaimed products are completely denailed and kiln dried to ensure you get a stable product.
 Midwest Barnwood
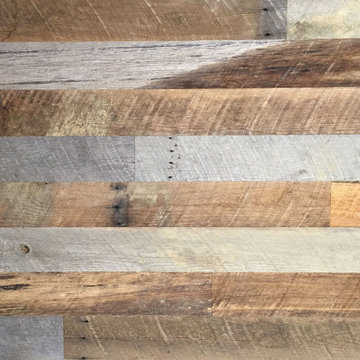
Reclaimed Oak Barn Siding Wall Covering Weathered Gray. We acquire all kinds of reclaimed lumber from the heart of the Midwest but my personal favorite is the barn siding because each side of the board is unique. Through our precision milling process we use for flooring, we created this solid 3/8" Tongue and groove plank that is deigned for wall accents. It's available in widths that range from 3" up to 10" wide and random lengths up to 10 feet long. You can choose just one particular width or multiple widths.
The Weathered Gray face is what you see on the outside of the barn after years of rain, wind, and snow. The Antique Brown is what was facing the inside of the barn. I found that many customers were using our 3/4" reclaimed flooring for wall accents and came up with this solution to preserve both sides of that beautiful material. It was important to me to create a precision milled product on the sides and the back for good fit and easy installation. The profile of the Tongue side allows the product to be blind nailed just like hardwood flooring. No Adhesives are necessary. We completely preserve the original face and give just a light sanding to clean up any loose pieces. You get all that beautiful original saw mark texture, weathered knots and rusty nail holes. Our reclaimed products are completely denailed and kiln dried to ensure you get a stable product.
 Midwest Barnwood
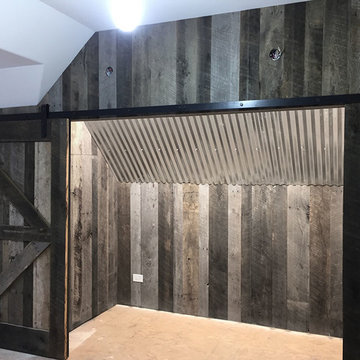
Reclaimed Oak Barn Siding Wall Covering Weathered Gray. We acquire all kinds of reclaimed lumber from the heart of the Midwest but my personal favorite is the barn siding because each side of the board is unique. Through our precision milling process we use for flooring, we created this solid 3/8" Tongue and groove plank that is deigned for wall accents. It's available in widths that range from 3" up to 10" wide and random lengths up to 10 feet long. You can choose just one particular width or multiple widths.
The Weathered Gray face is what you see on the outside of the barn after years of rain, wind, and snow. The Antique Brown is what was facing the inside of the barn. I found that many customers were using our 3/4" reclaimed flooring for wall accents and came up with this solution to preserve both sides of that beautiful material. It was important to me to create a precision milled product on the sides and the back for good fit and easy installation. The profile of the Tongue side allows the product to be blind nailed just like hardwood flooring. No Adhesives are necessary. We completely preserve the original face and give just a light sanding to clean up any loose pieces. You get all that beautiful original saw mark texture, weathered knots and rusty nail holes. Our reclaimed products are completely denailed and kiln dried to ensure you get a stable product.

 Richard Skinner & Associates Architects
Stephen Brooke
Example of a classic travertine floor foyer design in Jacksonville with white walls
Example of a classic travertine floor foyer design in Jacksonville with white walls

 kimberly peck architect
When the developer found this brownstone on the Upper Westside he immediately researched and found its potential for expansion. We were hired to maximize the existing brownstone and turn it from its current existence as 5 individual apartments into a large luxury single family home. The existing building was extended 16 feet into the rear yard and a new sixth story was added along with an occupied roof. The project was not a complete gut renovation, the character of the parlor floor was maintained, along with the original front facade, windows, shutters, and fireplaces throughout. A new solid oak stair was built from the garden floor to the roof in conjunction with a small supplemental passenger elevator directly adjacent to the staircase. The new brick rear facade features oversized windows; one special aspect of which is the folding window wall at the ground level that can be completely opened to the garden. The goal to keep the original character of the brownstone yet to update it with modern touches can be seen throughout the house. The large kitchen has Italian lacquer cabinetry with walnut and glass accents, white quartz counters and backsplash and a Calcutta gold arabesque mosaic accent wall. On the parlor floor a custom wetbar, large closet and powder room are housed in a new floor to ceiling wood paneled core. The master bathroom contains a large freestanding tub, a glass enclosed white marbled steam shower, and grey wood vanities accented by a white marble floral mosaic. The new forth floor front room is highlighted by a unique sloped skylight that offers wide skyline views. The house is topped off with a glass stair enclosure that contains an integrated window seat offering views of the roof and an intimate space to relax in the sun.



 Klopf Architecture
The owners of this property had been away from the Bay Area for many years, and looked forward to returning to an elegant mid-century modern house. The one they bought was anything but that. Faced with a “remuddled” kitchen from one decade, a haphazard bedroom / family room addition from another, and an otherwise disjointed and generally run-down mid-century modern house, the owners asked Klopf Architecture and Envision Landscape Studio to re-imagine this house and property as a unified, flowing, sophisticated, warm, modern indoor / outdoor living space for a family of five.
Opening up the spaces internally and from inside to out was the first order of business. The formerly disjointed eat-in kitchen with 7 foot high ceilings were opened up to the living room, re-oriented, and replaced with a spacious cook's kitchen complete with a row of skylights bringing light into the space. Adjacent the living room wall was completely opened up with La Cantina folding door system, connecting the interior living space to a new wood deck that acts as a continuation of the wood floor. People can flow from kitchen to the living / dining room and the deck seamlessly, making the main entertainment space feel at once unified and complete, and at the same time open and limitless.
Klopf opened up the bedroom with a large sliding panel, and turned what was once a large walk-in closet into an office area, again with a large sliding panel. The master bathroom has high windows all along one wall to bring in light, and a large wet room area for the shower and tub. The dark, solid roof structure over the patio was replaced with an open trellis that allows plenty of light, brightening the new deck area as well as the interior of the house.
All the materials of the house were replaced, apart from the framing and the ceiling boards. This allowed Klopf to unify the materials from space to space, running the same wood flooring throughout, using the same paint colors, and generally creating a consistent look from room to room. Located in Lafayette, CA this remodeled single-family house is 3,363 square foot, 4 bedroom, and 3.5 bathroom.
Klopf Architecture Project Team: John Klopf, AIA, Jackie Detamore, and Jeffrey Prose
Landscape Design: Envision Landscape Studio
Structural Engineer: Brian Dotson Consulting Engineers
Contractor: Kasten Builders
Photography ©2015 Mariko Reed
Staging: The Design Shop
Location: Lafayette, CA
Year completed: 2014

 Dura Supreme Cabinetry
This gray and transitional kitchen remodel bridges the gap between contemporary style and traditional style. The dark gray cabinetry, light gray walls, and white subway tile backsplash make for a beautiful, neutral canvas for the bold teal blue and yellow décor accented throughout the design.
Designer Gwen Adair of Cabinet Supreme by Adair did a fabulous job at using grays to create a neutral backdrop to bring out the bright, vibrant colors that the homeowners love so much.
This Milwaukee, WI kitchen is the perfect example of Dura Supreme's recent launch of gray paint finishes, it has been interesting to see these new cabinetry colors suddenly flowing across our manufacturing floor, destined for homes around the country. We've already seen an enthusiastic acceptance of these new colors as homeowners started immediately selecting our various shades of gray paints, like this example of “Storm Gray”, for their new homes and remodeling projects!
Dura Supreme’s “Storm Gray” is the darkest of our new gray painted finishes (although our current “Graphite” paint finish is a charcoal gray that is almost black). For those that like the popular contrast between light and dark finishes, Storm Gray pairs beautifully with lighter painted and stained finishes.
Request a FREE Dura Supreme Brochure Packet:
http://www.durasupreme.com/request-brochure
 Kitchen Design Concepts

Inside the man cave is a hidden gem of colorful finishes and patterns. Marimekko Pieni Tiara Blue wallpaper blends seamlessly with the Amazonite quartzite drop edge countertop from the Stone Collection. The floating peppercorn stained maple Ultra Craft cabinets with exposed Jalco chrome plumbing allows a more spacious feeling than a typical vanity. Top Knobs Kingsbridge pulls in an Ash Gray finish bring a masculine yet tailored style to this bath. The oak hardwood floors continue from the den to create warmth and continuity. In the shower we used Crossville Tender Gray 4”x10” in a brcklay pattern on the walls, Uptown Glass Frost Moka 1” hex mosaic tile on the floor and shampoo niche, and for the vanity sink, we installed a low vessel Kohler Inia Wading Pool in the Ice finish, and paired it with the Brizo Rook single handle faucet in chrome. The shower fixtures are also from the Brizo Rook collection.
 Masterpiece Design Group

Elegant Master Bedroom with gorgeous poster bed and timeless wall paneling.
Bedroom - mid-sized transitional medium tone wood floor, brown floor, coffered ceiling and wall paneling bedroom idea in Other with blue walls
Bedroom - mid-sized transitional medium tone wood floor, brown floor, coffered ceiling and wall paneling bedroom idea in Other with blue walls

Sponsored
Sunbury, OH

J.Holderby - Renovations
Franklin County's Leading General Contractors - 2X Best of Houzz!
 A2T studio Milano

Master bathroom with marble grafite brushed finish for the floor, the walls and the bath panelling, important mirrors for the basin units, basin made in marble.

 Adam Gibson Design
Photography ©2012 Tony Valainis
Dining room - mid-sized contemporary dark wood floor dining room idea in Indianapolis with blue walls and no fireplace
Dining room - mid-sized contemporary dark wood floor dining room idea in Indianapolis with blue walls and no fireplace
 Restor Homes

Traditional Dining room
Mid-sized transitional medium tone wood floor, brown floor, tray ceiling and wall paneling enclosed dining room photo in Minneapolis with blue walls
Mid-sized transitional medium tone wood floor, brown floor, tray ceiling and wall paneling enclosed dining room photo in Minneapolis with blue walls
76