
Search results for "Griffin" in Home Design Ideas

 Griffin Builders Inc.

Inspiration for a mid-sized farmhouse master dark wood floor freestanding bathtub remodel in Other with white walls, a drop-in sink, shaker cabinets, dark wood cabinets, granite countertops and a two-piece toilet
 Boshaw Residential, LLC
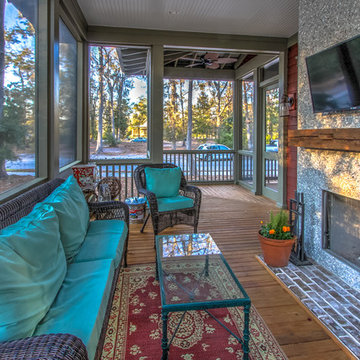
Tabby shell and brick fireplace with rustic beam mantle warm the quaint outdoor living space
Inspiration for a timeless screened-in porch remodel in Atlanta
Inspiration for a timeless screened-in porch remodel in Atlanta
Find the right local pro for your project
 Turnbull Griffin Haesloop
Photo by Mathew Millman
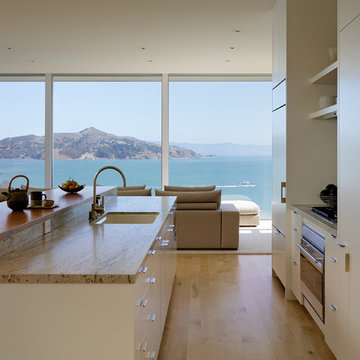
Trendy eat-in kitchen photo in San Francisco with an island
Trendy eat-in kitchen photo in San Francisco with an island
 Gryphon Builders
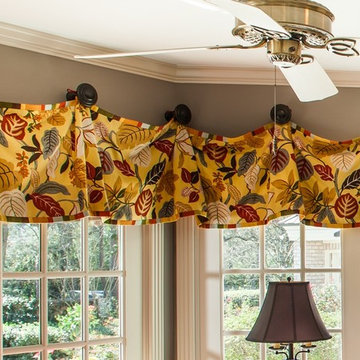
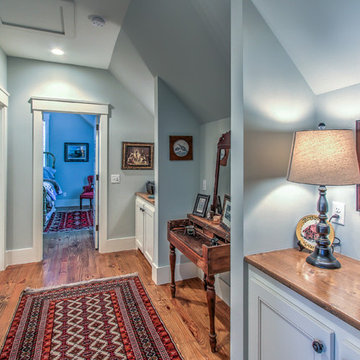
The yellow valance is a wonderful way to add color to the room without obstructing the light that floods through the new energy efficient windows.
We only design, build, and remodel homes that brilliantly reflect the unadorned beauty of everyday living.
For more information about this project please visit: www.gryphonbuilders.com. Or contact Allen Griffin, President of Gryphon Builders, at 281-236-8043 cell or email him at allen@gryphonbuilders.com
 henhouse
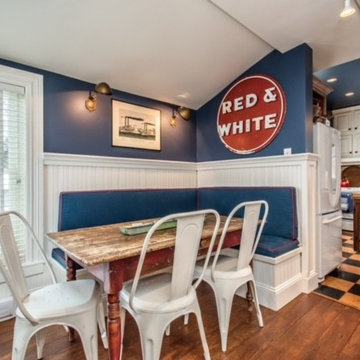
Example of a mid-sized transitional medium tone wood floor and brown floor kitchen/dining room combo design in Other with blue walls and no fireplace
 Griffin Design
Designed by: Robby & Lisa Griffin
Photos by: Desired Photo
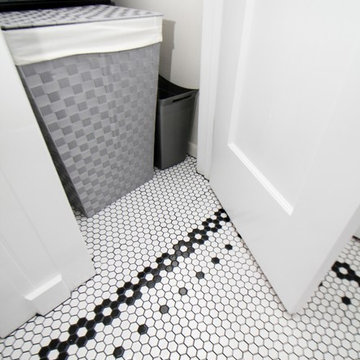
Example of a small cottage 3/4 white tile and subway tile mosaic tile floor and white floor alcove shower design in Houston with shaker cabinets, white cabinets, a two-piece toilet, gray walls, a pedestal sink and a hinged shower door
Example of a small cottage 3/4 white tile and subway tile mosaic tile floor and white floor alcove shower design in Houston with shaker cabinets, white cabinets, a two-piece toilet, gray walls, a pedestal sink and a hinged shower door


 Homes By Dickerson
Discover our Grayson at Griffin Square! Located in Wendell, North Carolina, this Grayson plays off the charming features of a coastal farmhouse with shiplap walls and a pop of blue in the kitchen! Fun details fill this home, from the indoor/outdoor fireplace, dog spa, and an entire casita for guests!
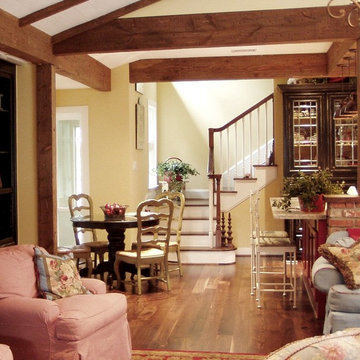 Gryphon Builders
We only design, build, and remodel homes that brilliantly reflect the unadorned beauty of everyday living.
For more information about this project please visit: www.gryphonbuilders.com. Or contact Allen Griffin, President of Gryphon Builders, at 281-236-8043 cell or email him at allen@gryphonbuilders.com
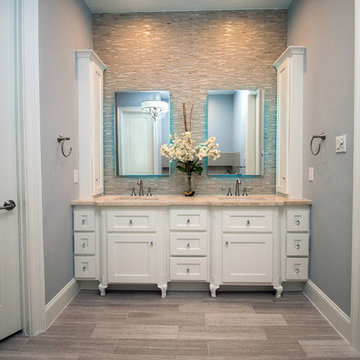 Griffin Design
Designed By: Robert Griffin
Photo Credit: Erin Weaver / Desired Photo
Inspiration for a large transitional master beige tile and glass tile ceramic tile bathroom remodel in Houston with an undermount sink, shaker cabinets, white cabinets, gray walls and a one-piece toilet
Inspiration for a large transitional master beige tile and glass tile ceramic tile bathroom remodel in Houston with an undermount sink, shaker cabinets, white cabinets, gray walls and a one-piece toilet
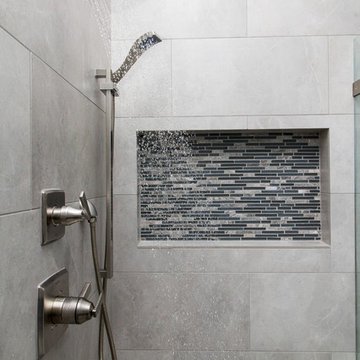 Griffin Design
Designed By: Robby & Lisa Griffin
Photos By: Desired Photo
Mid-sized transitional master gray tile and porcelain tile porcelain tile and gray floor bathroom photo in Houston with dark wood cabinets, gray walls, an undermount sink, quartz countertops, a hinged shower door and beaded inset cabinets
Mid-sized transitional master gray tile and porcelain tile porcelain tile and gray floor bathroom photo in Houston with dark wood cabinets, gray walls, an undermount sink, quartz countertops, a hinged shower door and beaded inset cabinets
 Gryphon Builders
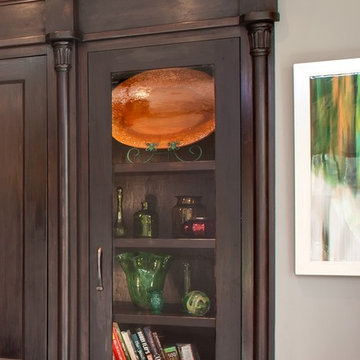
The details added to this custom designed built-in cabinet give it the appearance of a piece of furniture. However, because the majority of the unit is pushed back into the wall there is a clear and unobstructed path into the kitchen. This cabinet is grand without being oppressive. In addition, cook books, pottery, and a collection of blown glass are displayed in this cabinet using glass front doors and interior lighting.
We only design, build, and remodel homes that brilliantly reflect the unadorned beauty of everyday living.
For more information about this project please visit: www.gryphonbuilders.com. Or contact Allen Griffin, President of Gryphon Builders, at 281-236-8043 cell or email him at allen@gryphonbuilders.com
 Gryphon Builders
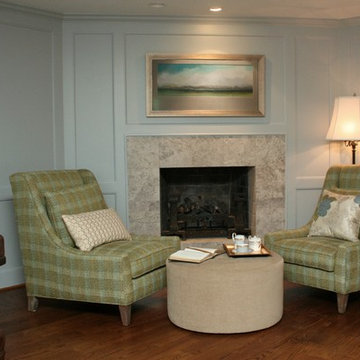
In the original layout of the house, this was the living room. After the remodel, the homeowners use this space as the music room and the library. Updates include closing off the window into the kitchen, changing the facade of the fireplace, and adding a built-in bookcase.
We only design, build, and remodel homes that brilliantly reflect the unadorned beauty of everyday living.
For more information about this project please visit: www.gryphonbuilders.com. Or contact Allen Griffin, President of Gryphon Builders, at 281-236-8043 cell or email him at allen@gryphonbuilders.com

 Gryphon Builders
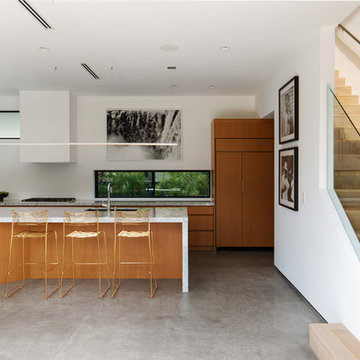

This wine room has evolved into a beautiful showpiece. We installed a custom designed and built wood wine cabinet embellished with intricate detailing and a sumptuous dark stain finish.
For more information about this project please visit: www.gryphonbuilders.com. Or contact Allen Griffin, President of Gryphon Builders, at 713-939-8005 cell or email him at allen@gryphonbuilders.com
 Griffin Enright Architects
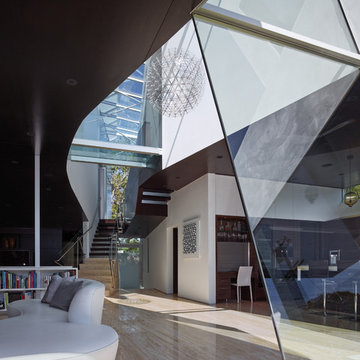
The curved skylight brings natural light to the center of the home.
Inspiration for a mid-sized contemporary hallway remodel in Los Angeles with white walls
Inspiration for a mid-sized contemporary hallway remodel in Los Angeles with white walls
 Gryphon Builders

This cabinets were built custom to work with the existing space and fireplace. keeping in mind the functionality and aspect design of the room the cabinet to the right of the fireplace needed to be a little larger than the one on the left side. So the temperature controlled portions are the same size but this one has a place for glasses and display and the other has storage for horizontal wine bottles.
For more information about this project please visit: www.gryphonbuilders.com. Or contact Allen Griffin, President of Gryphon Builders, at 713-939-8005 cell or email him at allen@gryphonbuilders.com
31